A Modern Workplace for vitronet
Space for New Connections

vitronet is a strategic partner in the field of utility infrastructure. As part of the company’s relocation, we developed a new workplace environment covering around 1,100 m². The aim was to tailor the new premises to the functional requirements of day-to-day work while also making the company’s identity tangible through the spatial design.
Willy-Brandt-Platz 5-7
45127 Essen
1,100 m²
office space
Services
DESIGN & BUILD
~ 55
workstations
Initial Situation and Project Parameters
The move to the new office space provided an opportunity to rethink working methods, communication and corporate culture.
The aim was to create a modern and versatile office environment that supports both focused work and spontaneous encounters, informal interaction and shared breaks. At the same time, the design was intended to create a strong sense of identity and strengthen employees’ connection with the company.
The Design Concept
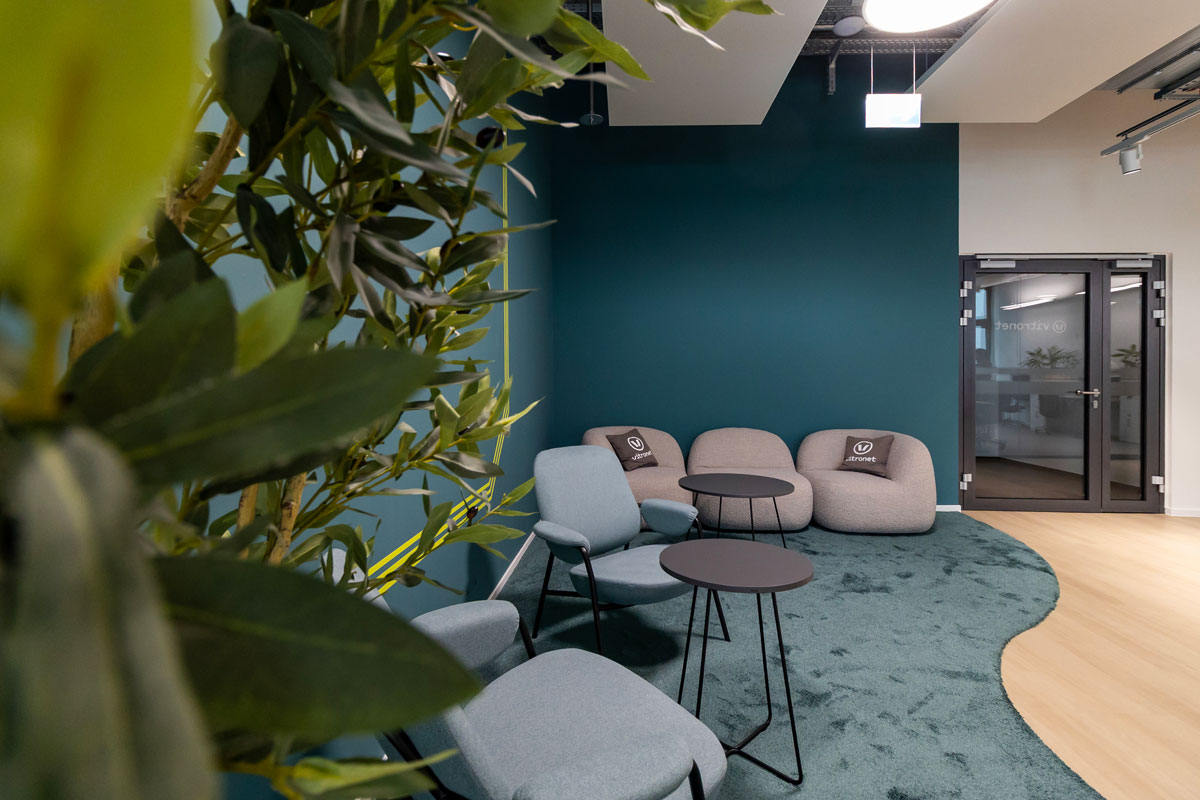
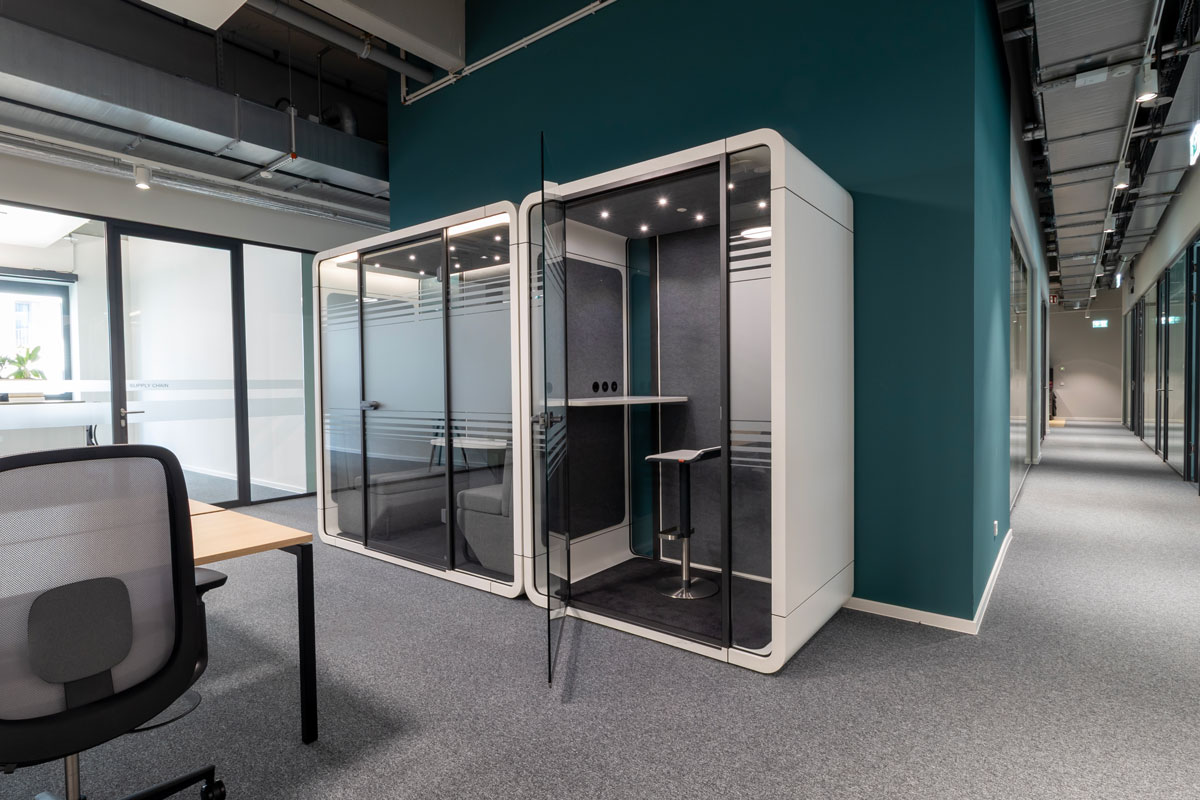
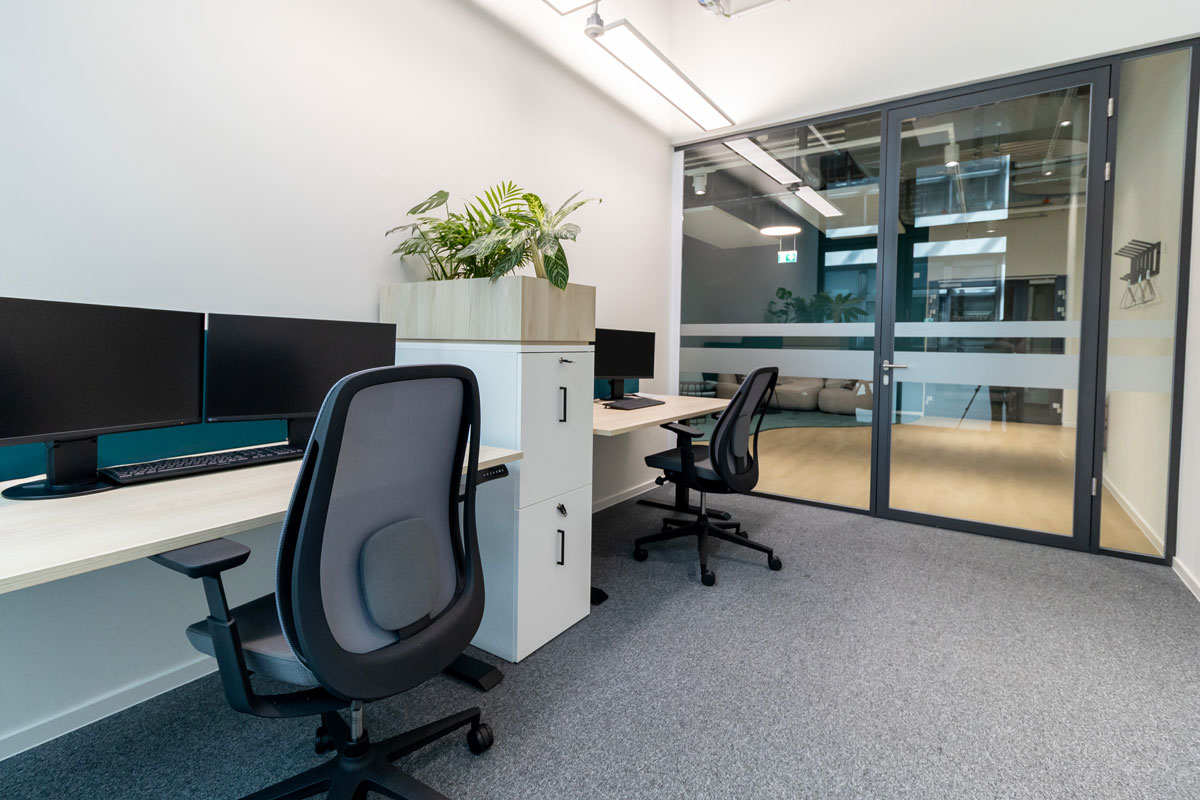
The client’s corporate design formed the basis of the design concept. Petrol was adopted as the defining primary colour and used selectively in furniture, textile elements and selected wall surfaces. The modern, fresh shade creates a harmonious contrast with the predominant grey tones of the flooring and the dark frames of the windows and glass elements.
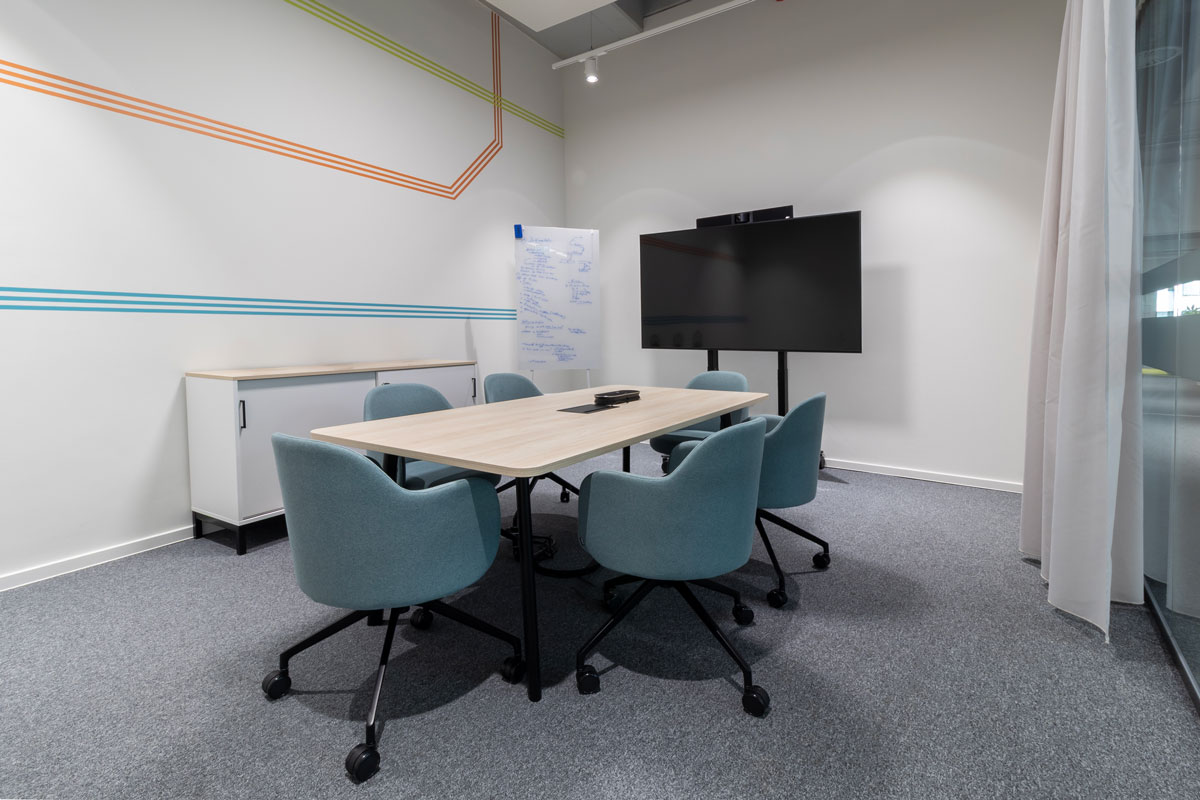
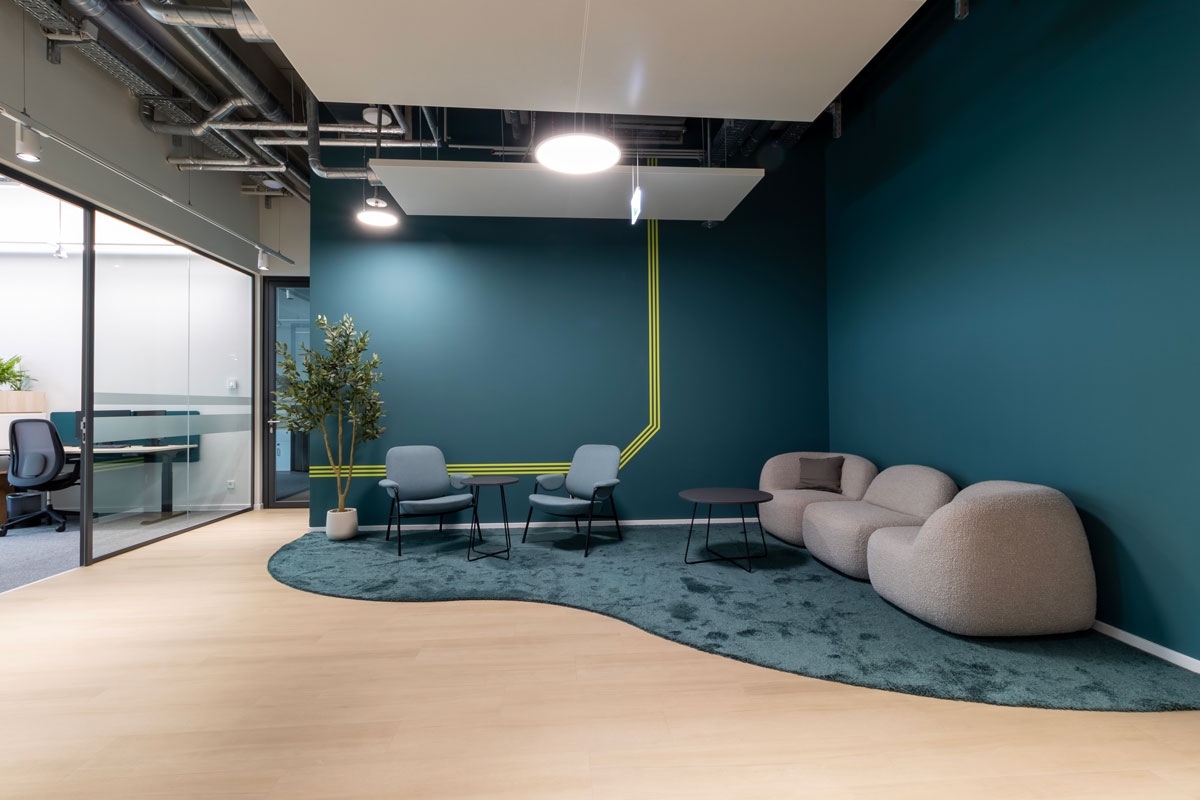
Accents in orange, pink and yellow-green complement the colour palette. Designed as graphic network lines, they extend across selected wall surfaces and translate the company’s core business into a distinctive spatial design element. The lines visually connect different areas while also reflecting one of the company’s central guiding principles: “Time for new connections.”
The result is an individual design language that consistently carries the theme of connectivity throughout the entire space while creating orientation, identification and a strong sense of recognition.
Representative and Functional
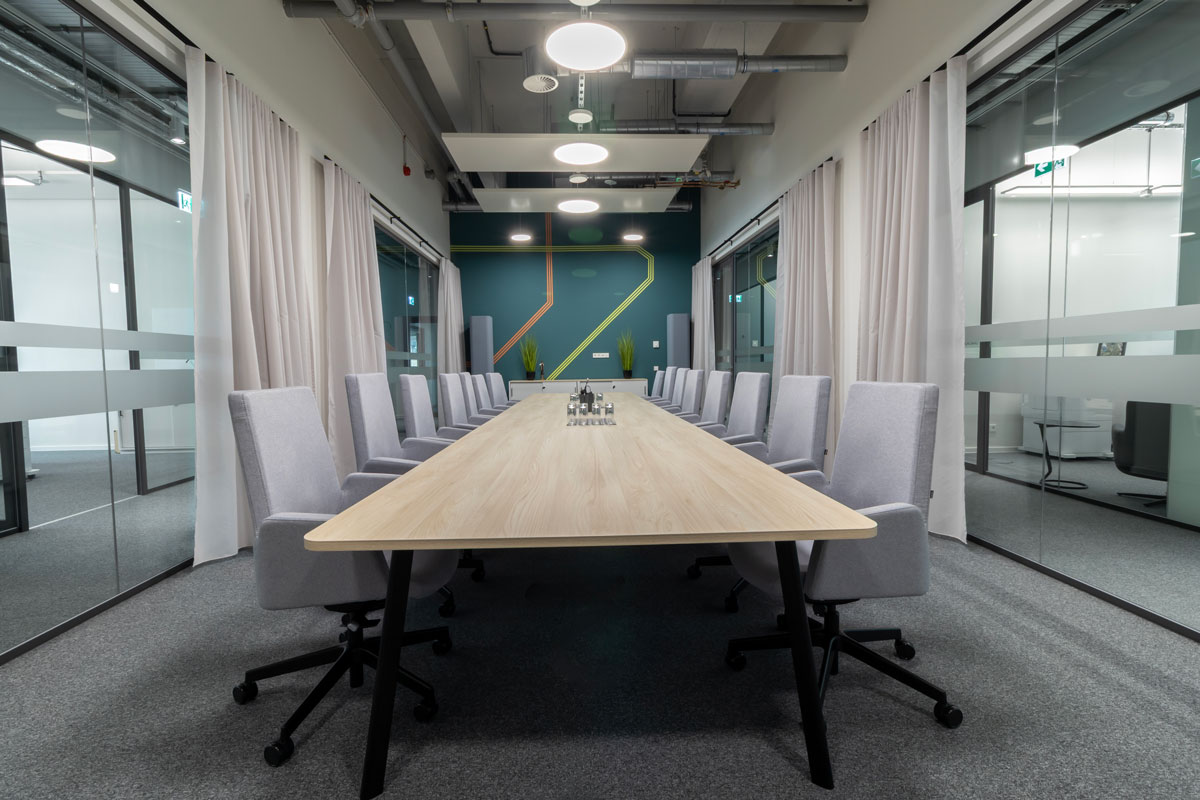
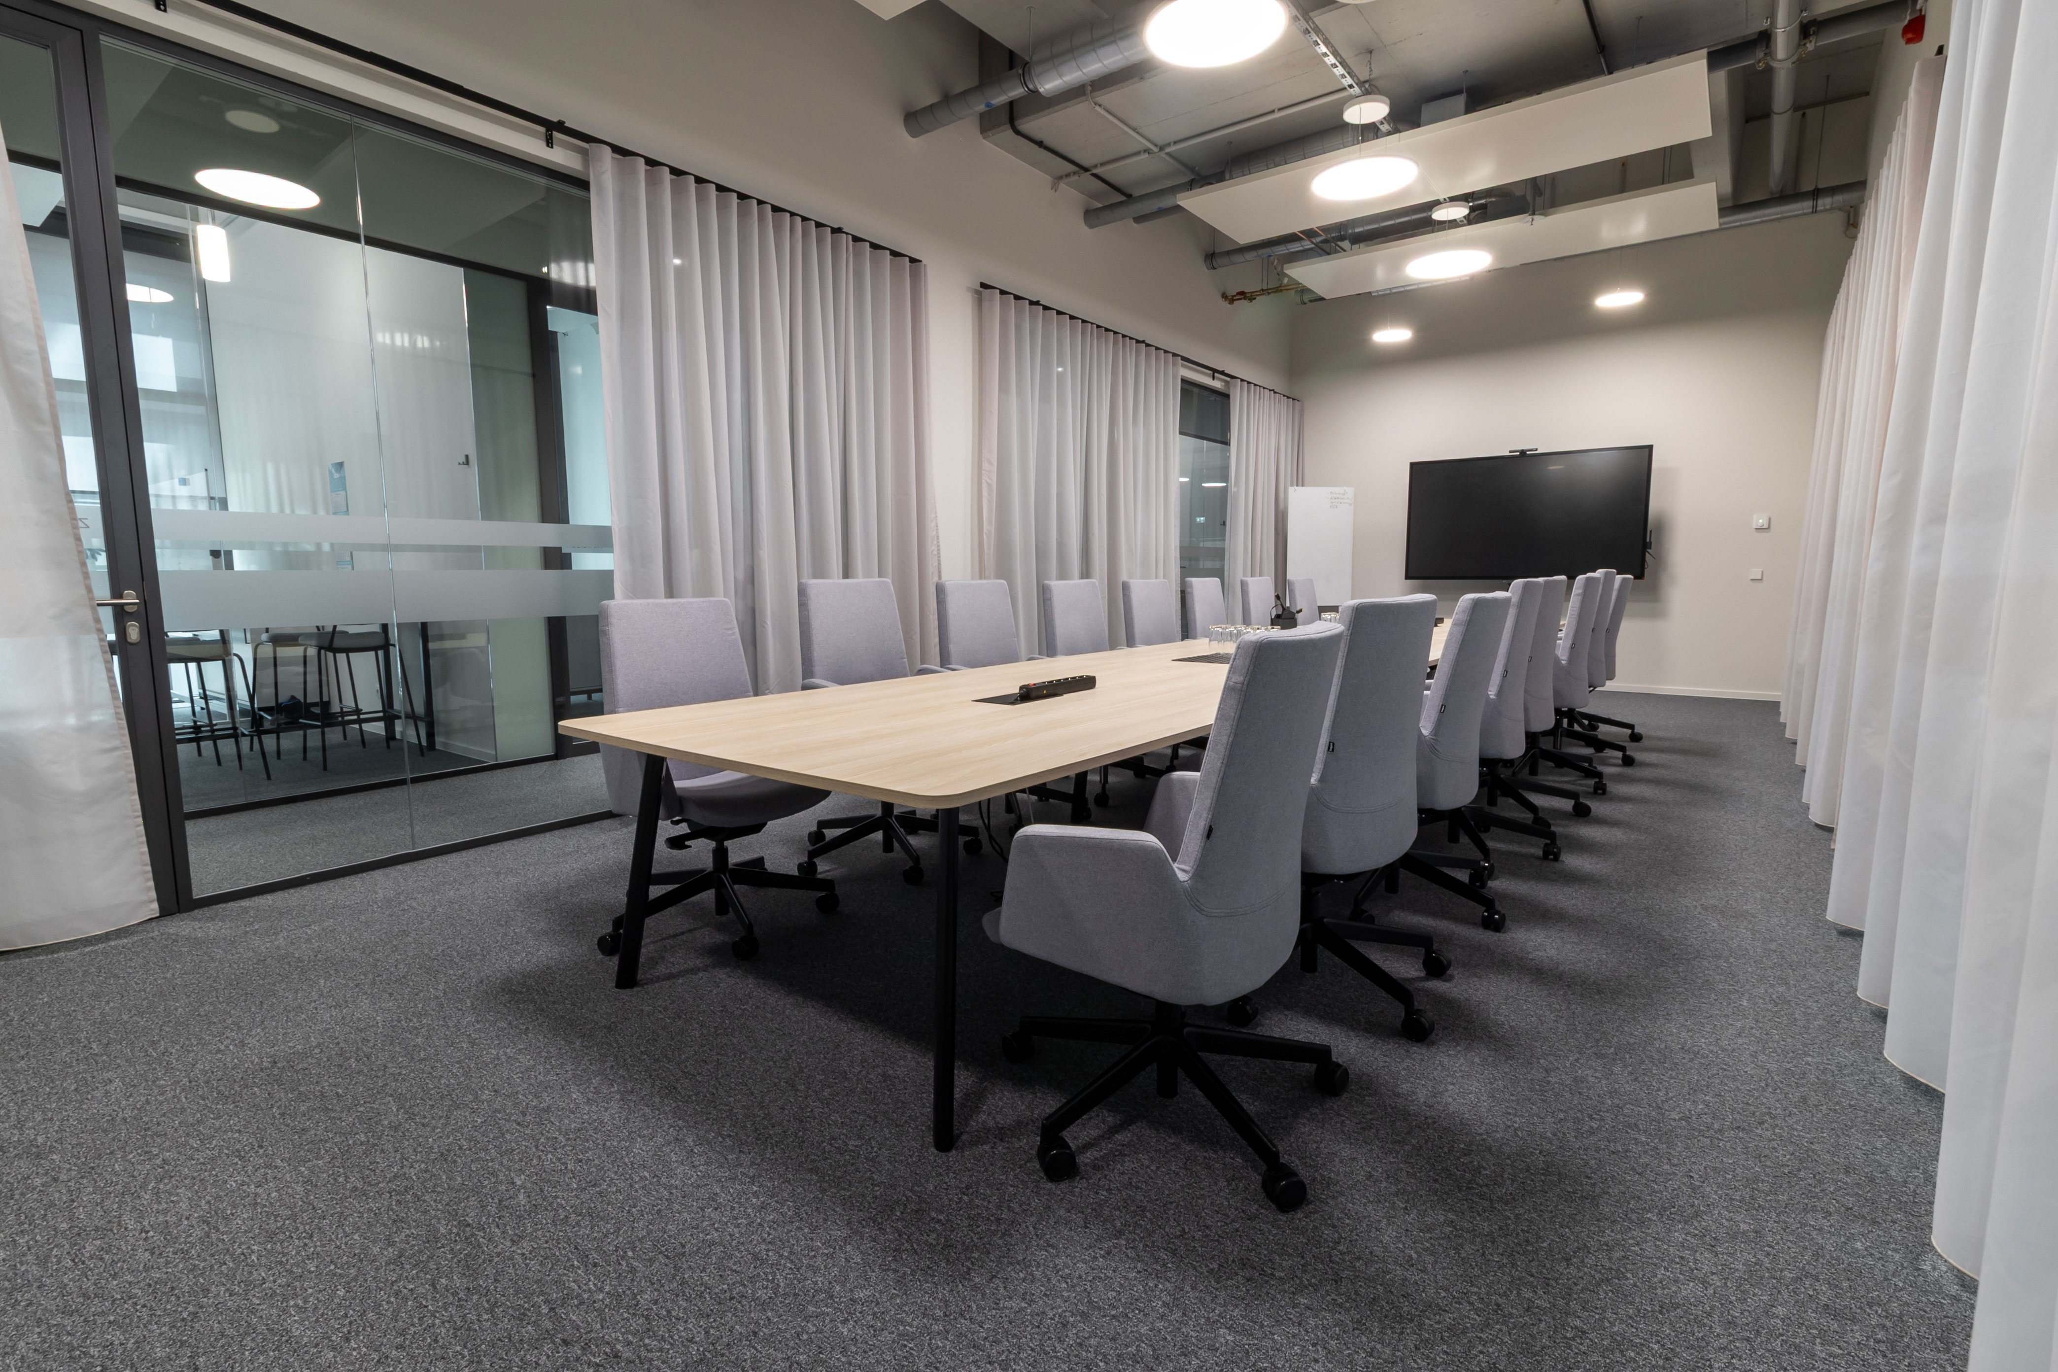
A particular highlight is the large meeting room, which appears as a glass box inserted into the building. The transparent architecture creates a sense of openness while allowing the room to stand out as a distinct element in its own right.
Curtains provide greater privacy when required and also improve the room’s acoustic properties. Grey conference chairs, a light-coloured tabletop and clear, minimalist forms consistently carry the design concept through into the meeting area.
Spaces for Interaction and Connection
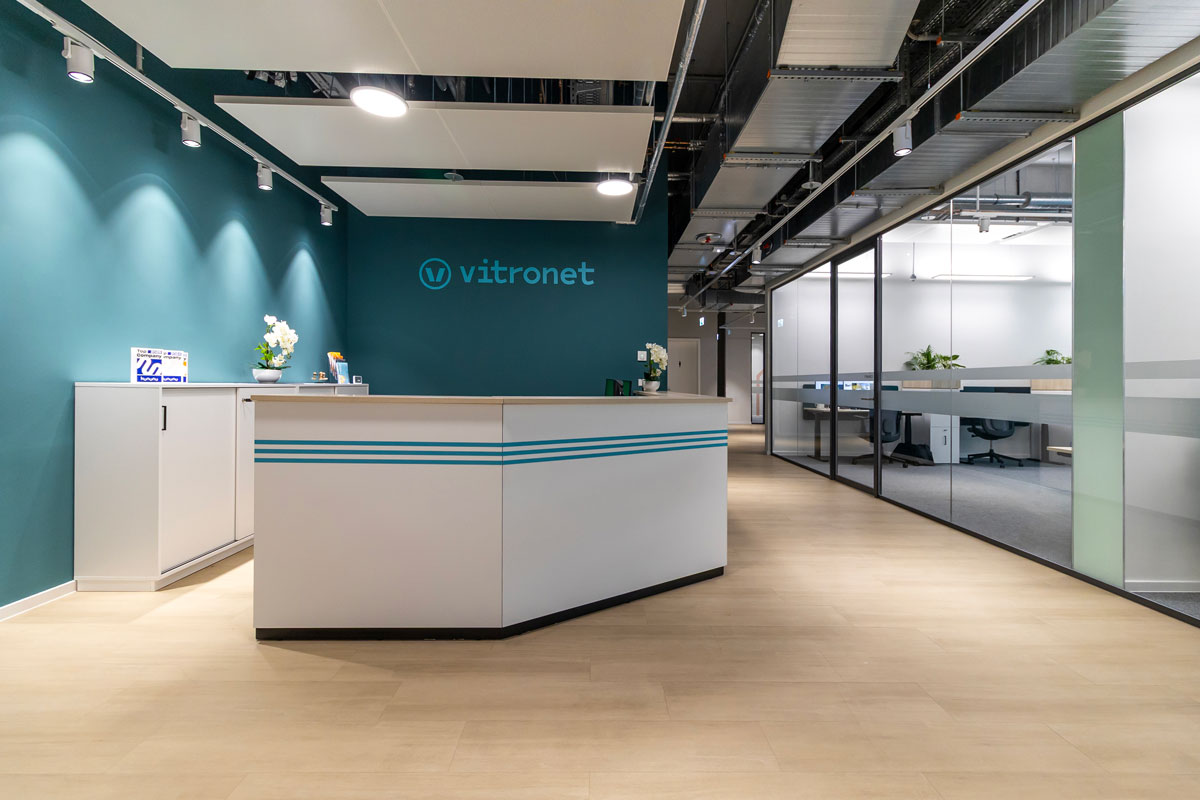
The reception area already creates an open and welcoming first impression. An integrated waiting area provides guests with a comfortable place to stay and creates a representative introduction to the new workplace environment.
The Social Hub
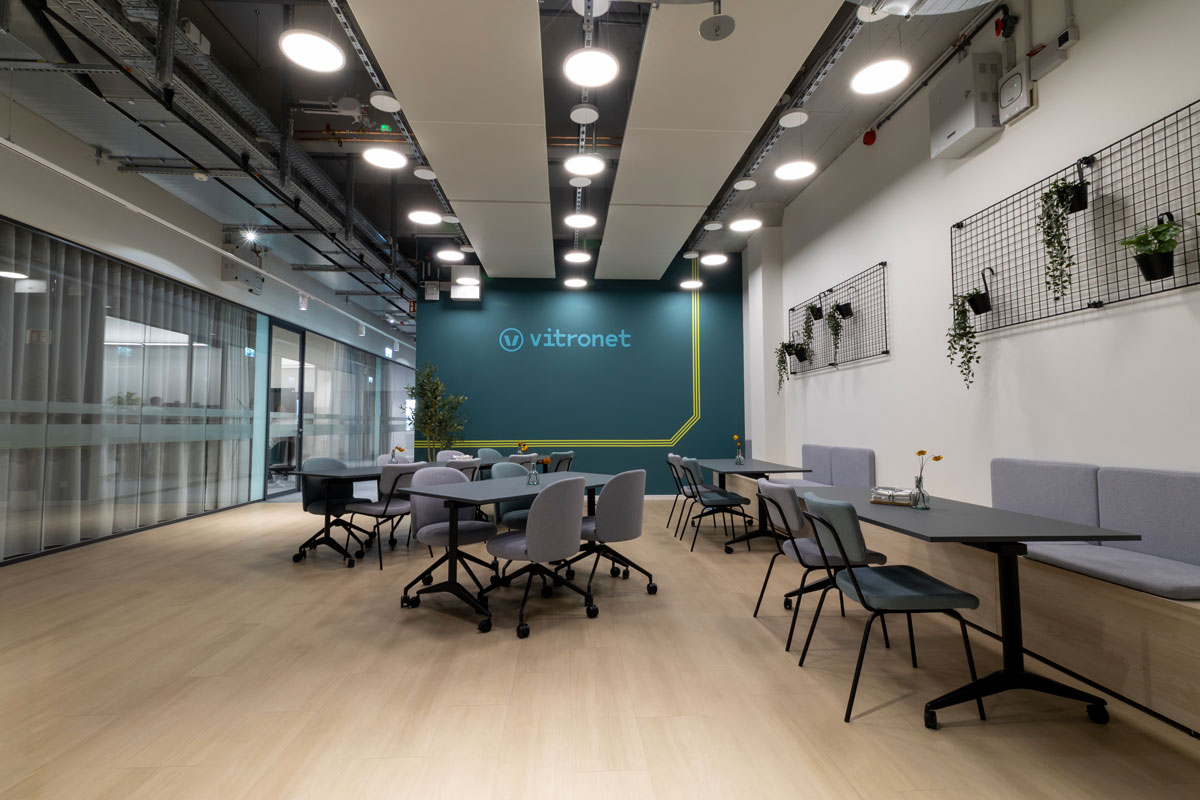
The spacious break area forms the social heart of the office space. A clear zoning of materials sets it apart from the adjacent work and circulation areas. While grey carpeting predominates there, the light wood-effect flooring in the lounge area creates a warm and homely atmosphere.
Tables of different sizes and a varied selection of seating options allow for flexible use. Upholstered chairs in shades of petrol, blue and grey reflect the overarching colour palette and are complemented by fixed benches integrated along the wall. This makes the area suitable not only for shared lunch breaks, but also for informal conversations, short meetings or smaller events.
Lounge as an Open Spatial Island
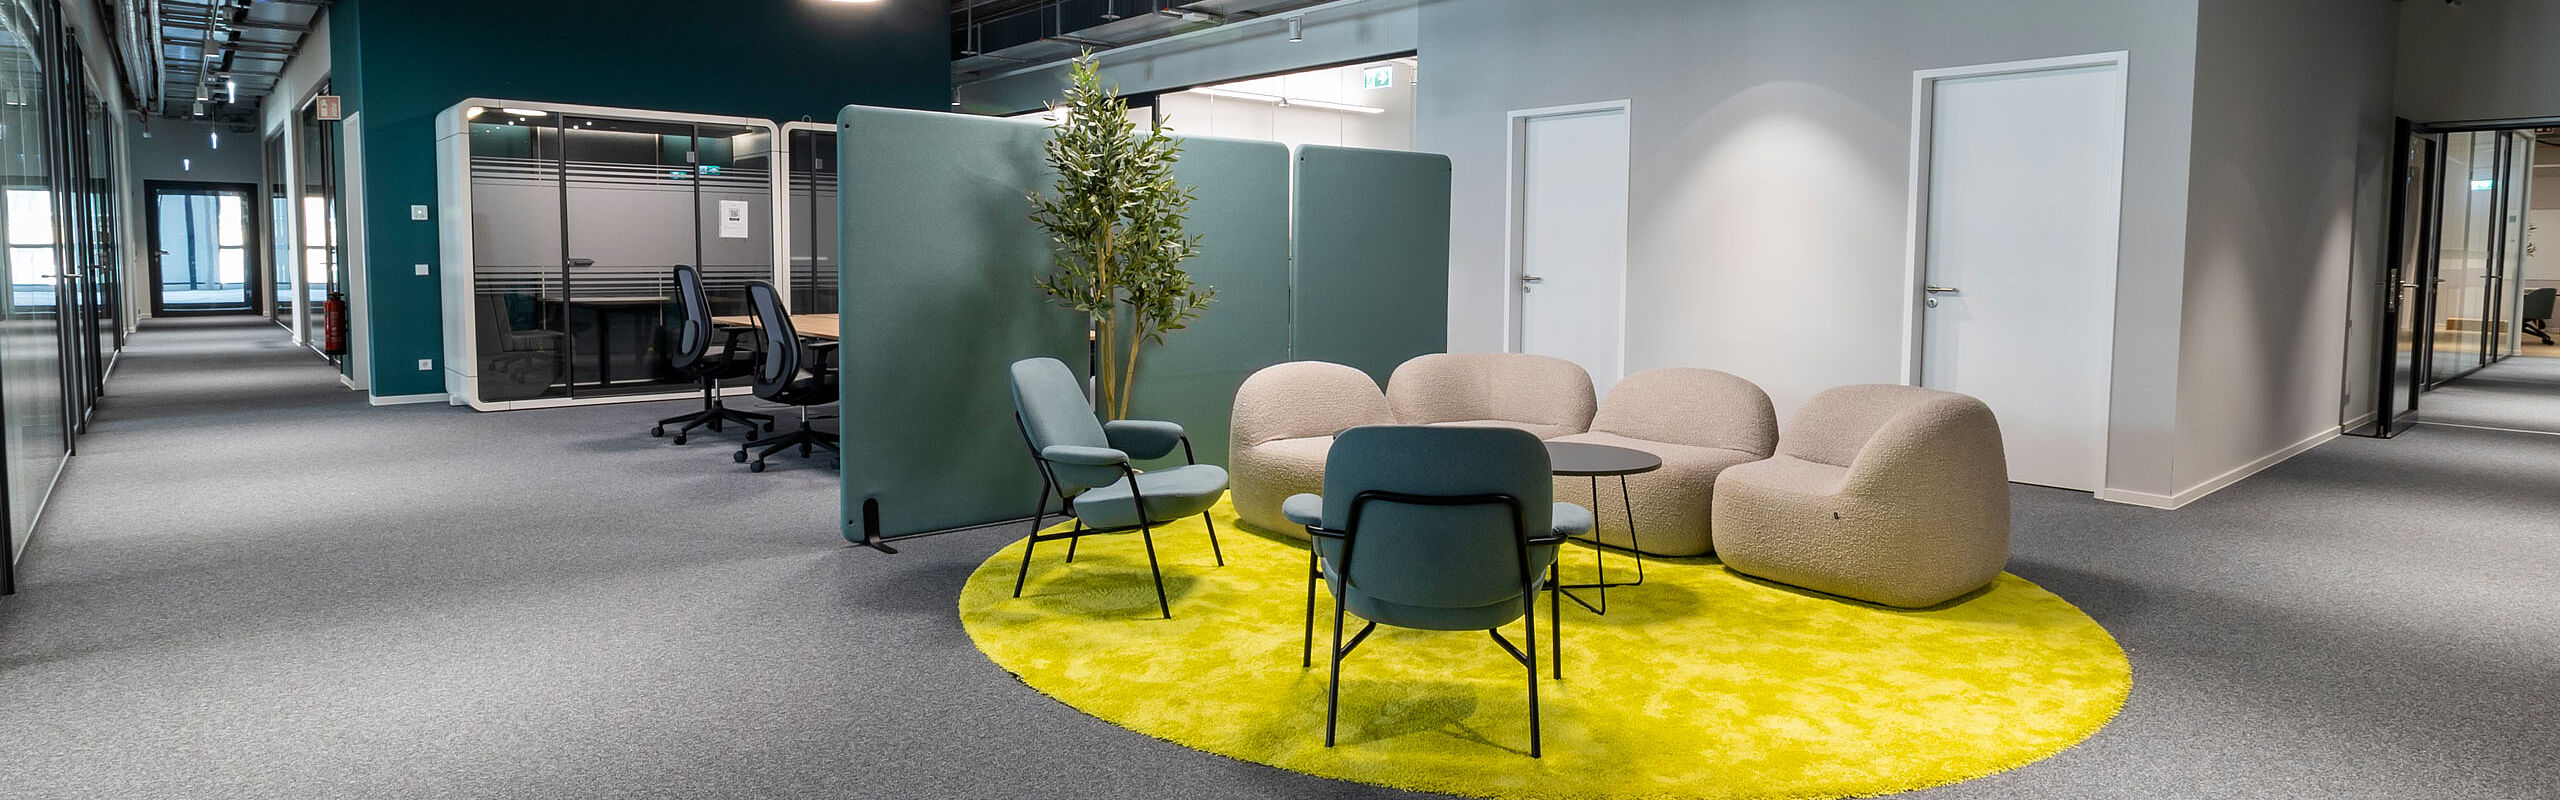

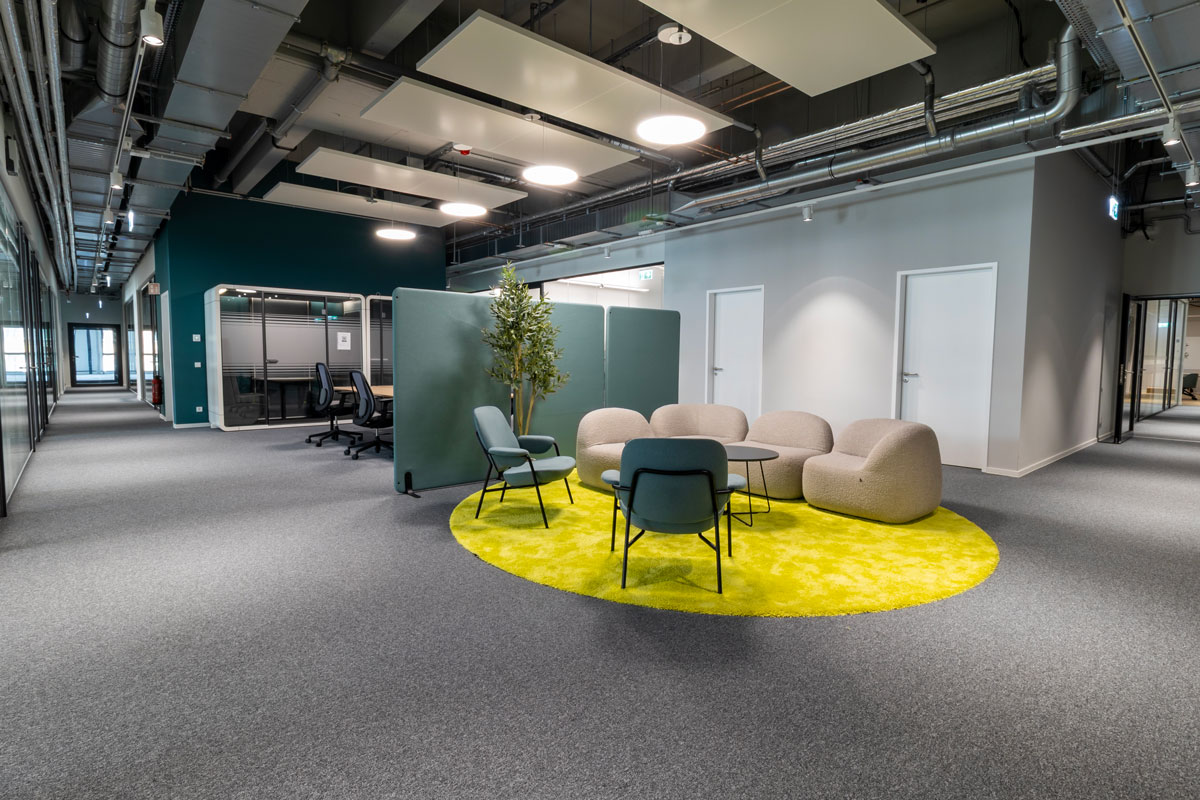
The centrally located lounge creates another space for informal communication and retreat. It was deliberately positioned between the two office zones and designed as an open spatial island. An oval carpet in bright yellow-green clearly defines the area within the otherwise grey office space and gives it a distinctive identity.
High fabric partitions shield the seating area from the adjacent workspaces. They provide visual calm, improve the acoustic environment and create a sense of comfort despite the open setting.
The Result
The new office space combines functionality, brand identity and a high level of comfort. A variety of work, communication and retreat areas creates a diverse environment that responds to different situations and needs throughout the working day.
The coordinated furnishings, deliberate zoning through materials and colours, and combination of homely and technical elements create a modern yet distinctive overall design. The result is a workplace with a strong identity a place where new connections are not only planned, but lived every day.
We would like to express our sincere thanks to vitronet for the trust they placed in us and for the successful collaboration.
Patrick Burk
Project Director
Verena Hartmann
Design
Architect
Stephan Borgards
Head of Construction
The Project Team
Feel free to send us a message.
Our team is here for you!