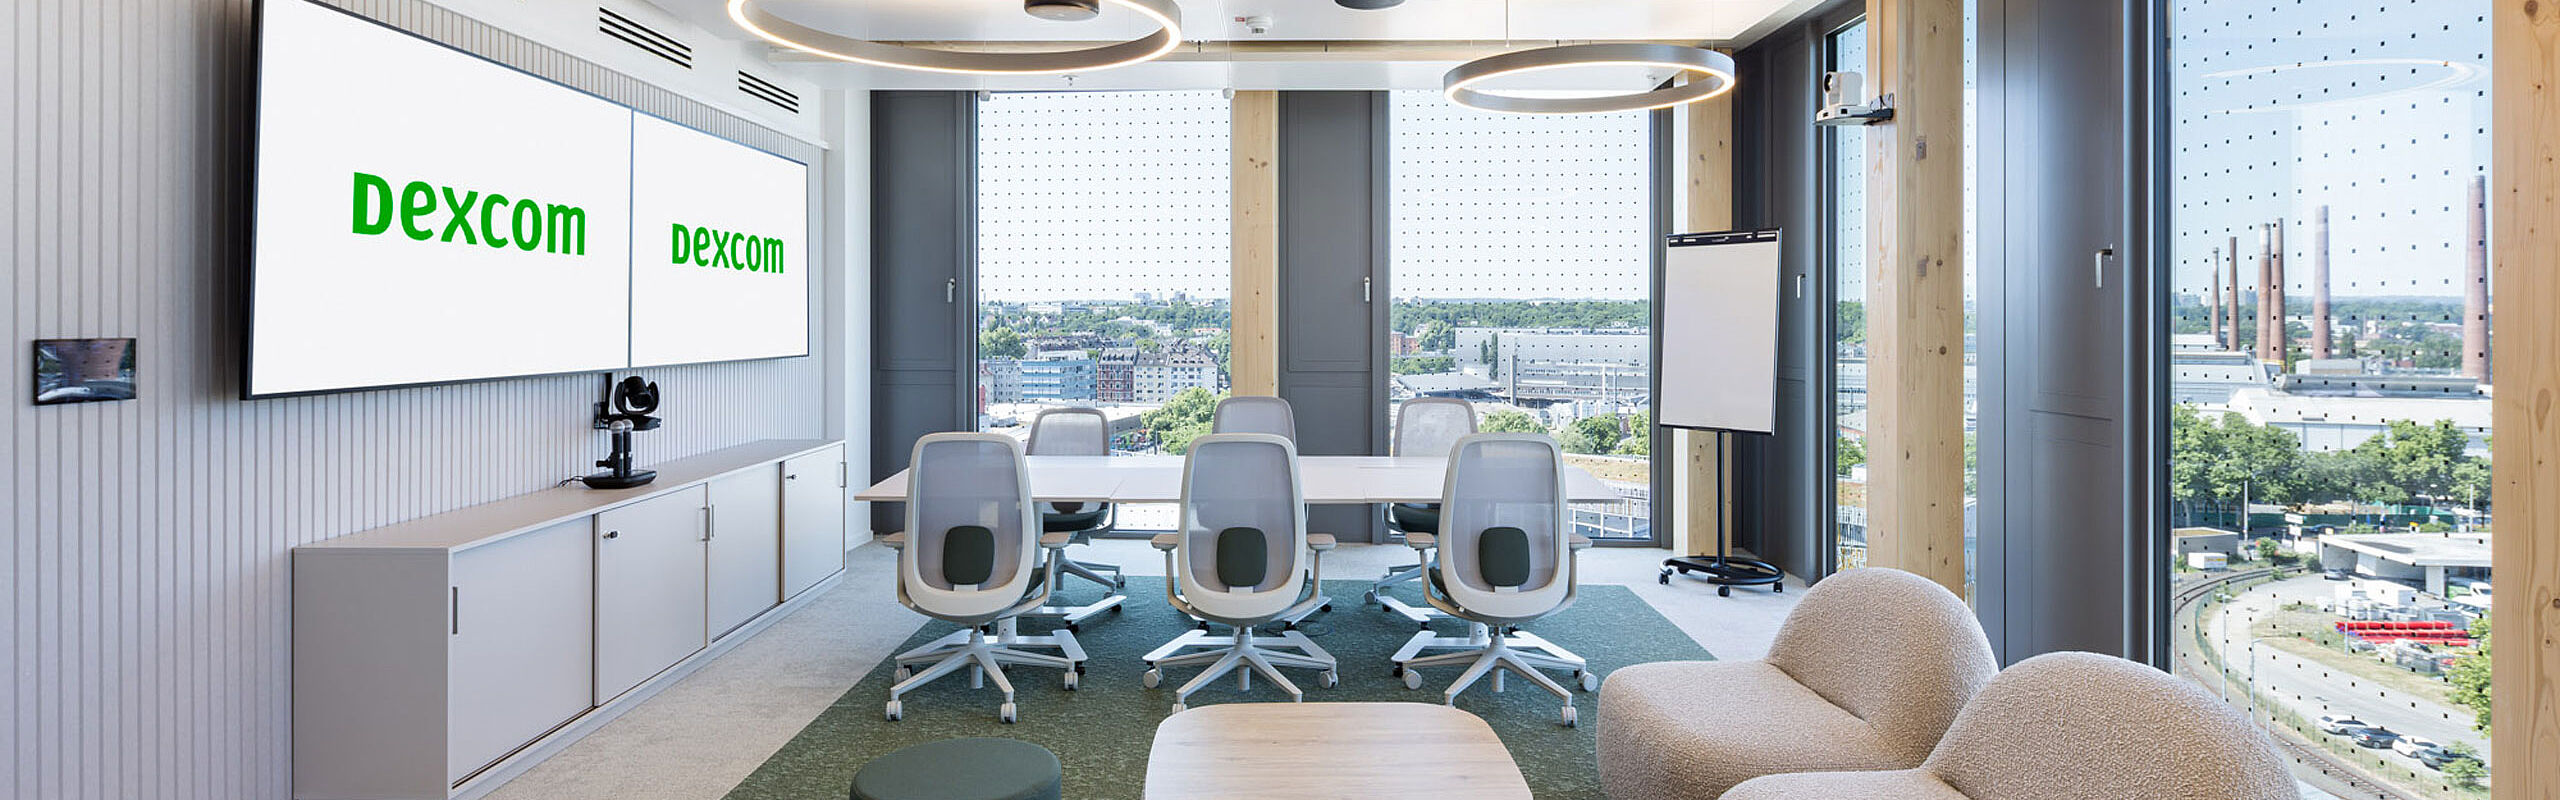
Workplace with a View for Dexcom
A Flexible Working Environment Between Architecture, Brand and Ways of Working

Dexcom develops innovative technologies in the field of continuous glucose monitoring and supports people with diabetes in managing their everyday lives with greater independence. At the new location in Mainz, coneon created a modern working environment that brings together flexible ways of working, Dexcom’s brand identity and the special architectural qualities of the building.
Rotterdamer Platz 10,
55120 Mainz
2.000 sqm
3 floors
Services
Think. Design. Build.
~ 250 employees
~ 110 workstations
The Project Approach
At the beginning of the project, the central question was how the future working environment could best support Dexcom’s requirements. To achieve this, it was essential to understand how the teams collaborate, which goals they pursue and what people truly need in their everyday work.
On this basis, coneon developed a concept that reflects Dexcom’s corporate culture while also creating space for growth, exchange and focused work.
Interior architecture, fit-out and furnishing were considered together from the very beginning. This allowed design, functional and technical decisions to be aligned with one another. The result is a working environment that is not only convincing in terms of design, but above all works in everyday operations.
Objective
With the move to the new office, Dexcom aimed to create a working environment that supports the company’s continued growth while strengthening its innovative capacity and its positioning as a modern and attractive employer.
The new premises were intended to offer employees real added value in their day-to-day work: through suitable conditions for focused work, flexible opportunities for collaboration and places that promote interaction, cross-team exchange and corporate culture.
Modern Architecture as the Starting Point for the Design
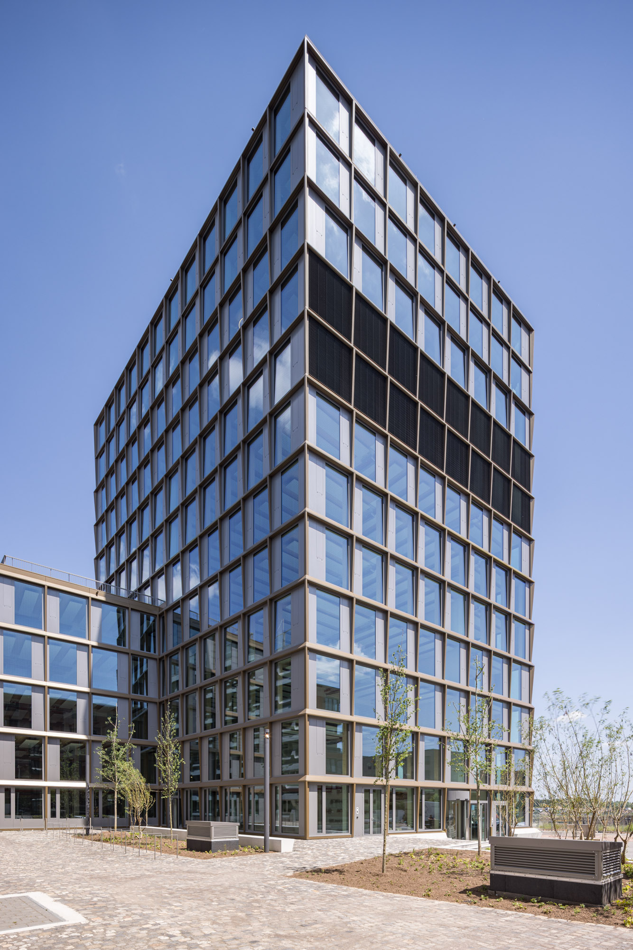
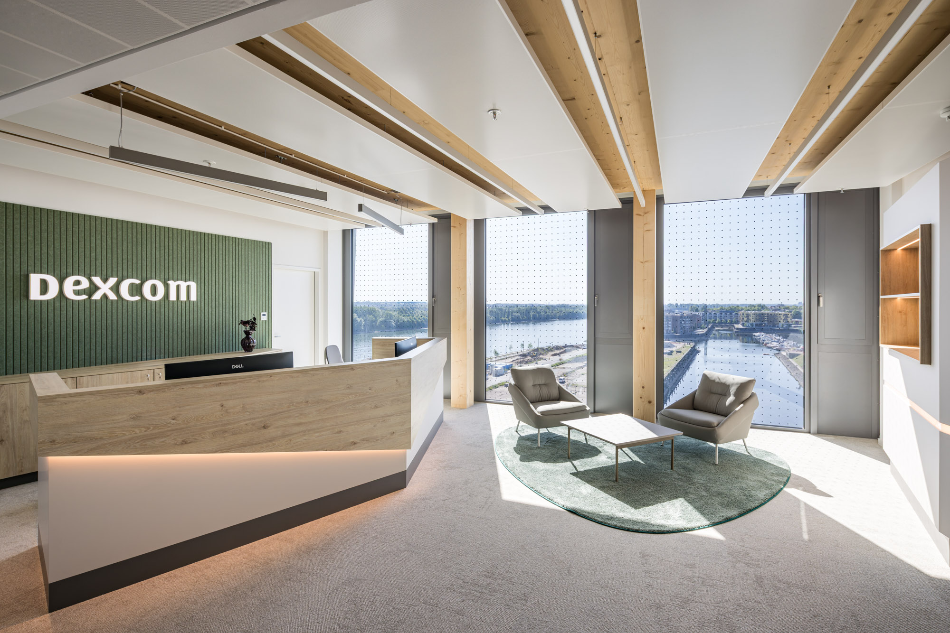
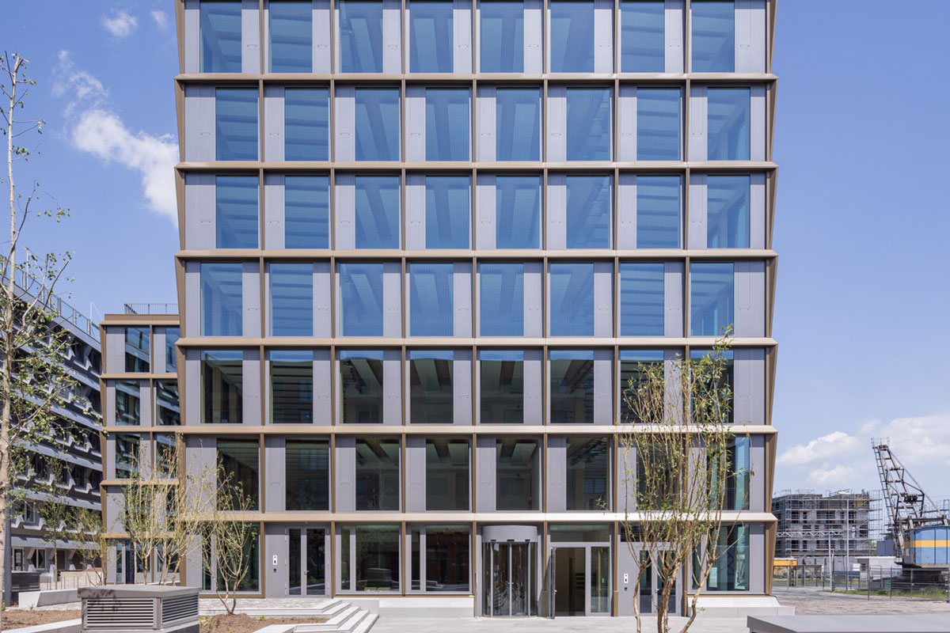
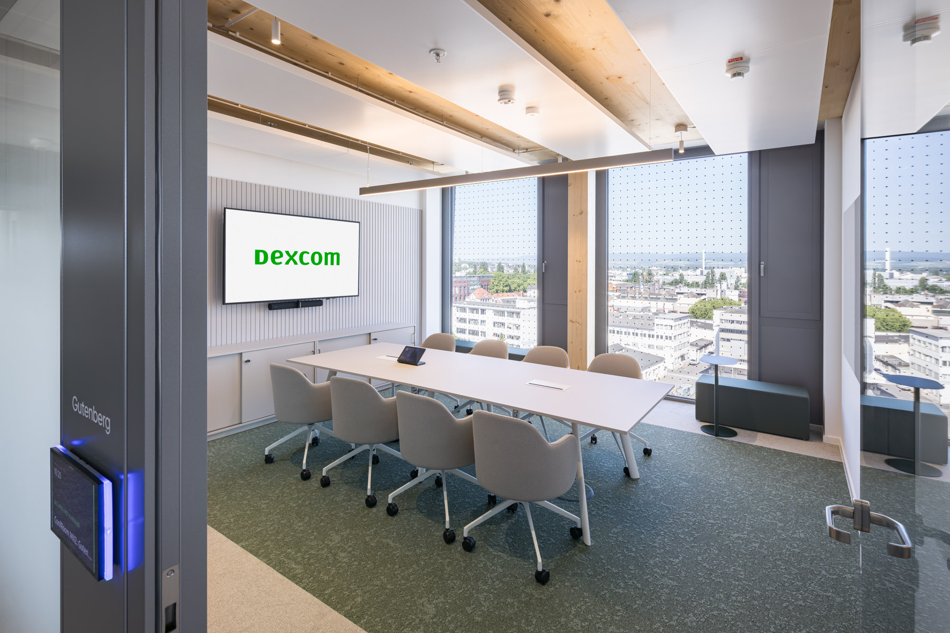
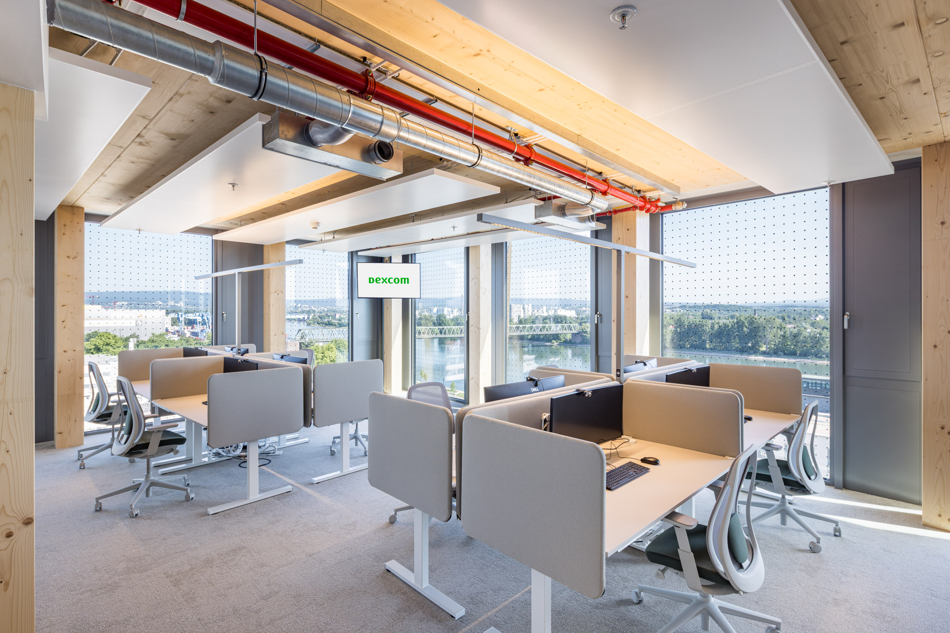
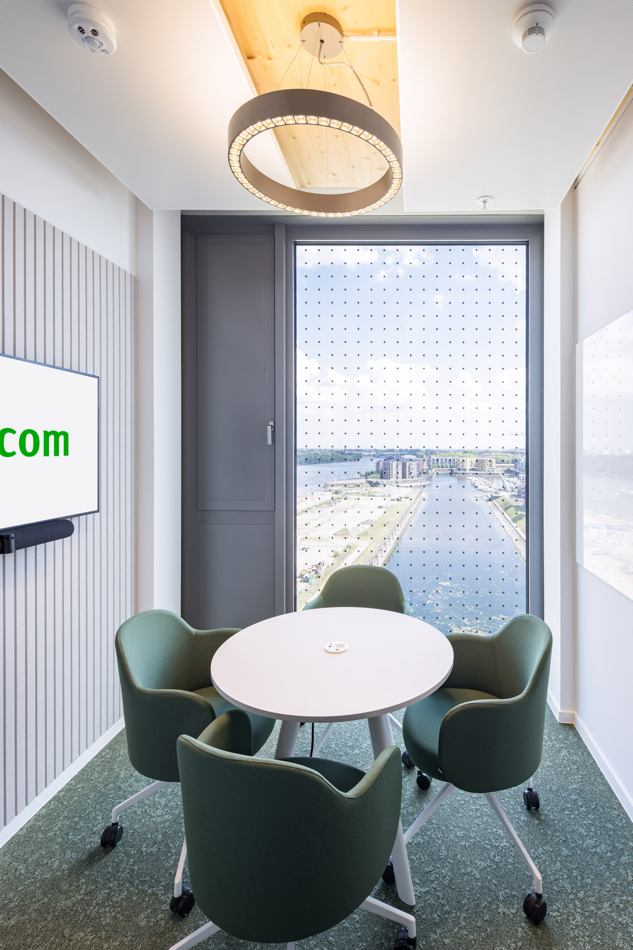
The new Timber Peak office building, where Dexcom’s working environment is located, provides the design framework for the project with its sustainable hybrid architecture made of timber and concrete. The DGNB Gold certification underlines the building’s high standards in terms of quality, resource efficiency and future viability. A generous glass façade provides plenty of daylight and opens up expansive views over Mainz harbour and the River Rhine.
These architectural qualities were deliberately taken up and supported in the interior design.
At the same time, Dexcom’s requirements for a modern working environment had to be taken into account. The company works with a desk-sharing concept and has clearly defined corporate values as well as a strong brand identity. Dexcom’s corporate identity colours, green as the primary colour and purple as the secondary colour, served as design guidelines to translate the brand identity into the space.
The Design Concept: Two Atmospheres for Different Needs
The combination of architecture, corporate culture and ways of working resulted in a design concept that deliberately creates two distinct atmospheres within the working environment.
Through this atmospheric design, the workplace makes the brand tangible without placing it too prominently in the foreground.
Atmosphere 1: Bright and Natural Working Environments
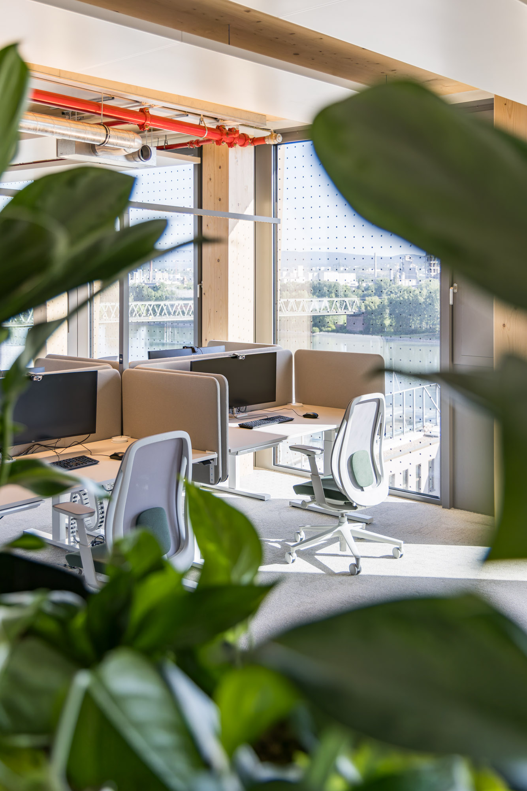
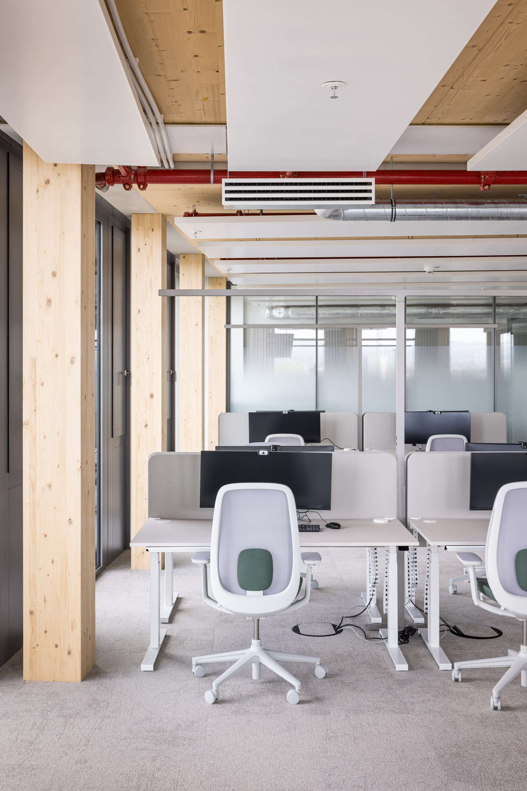
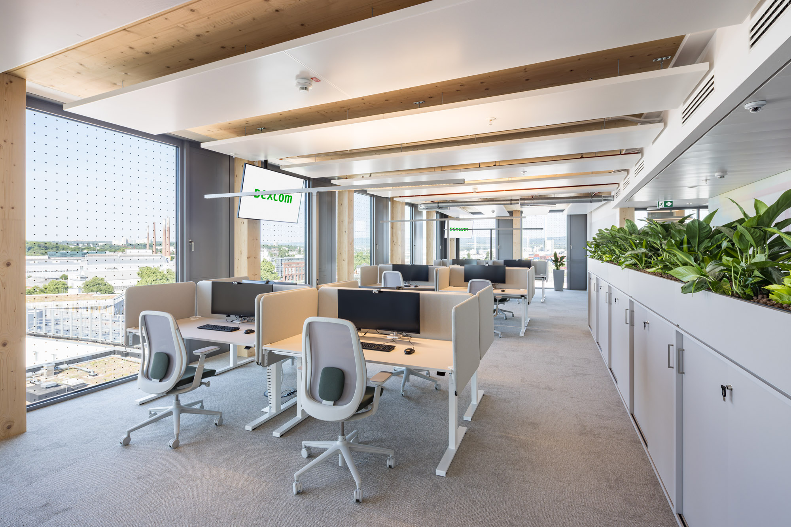
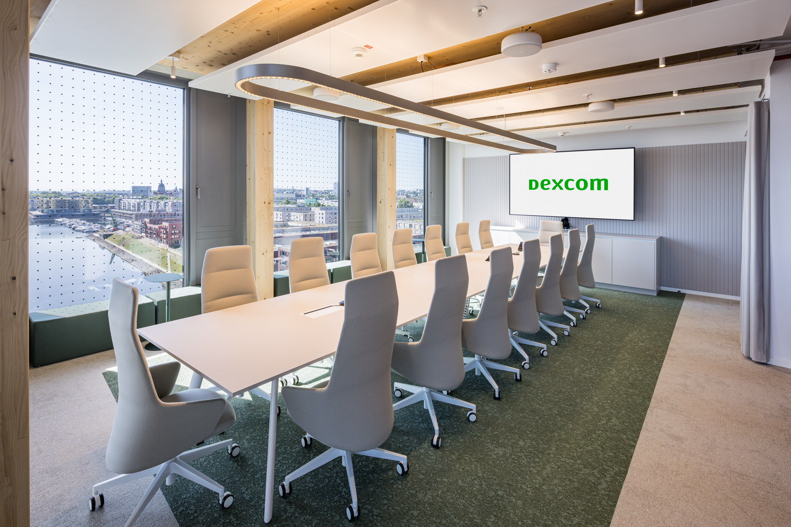
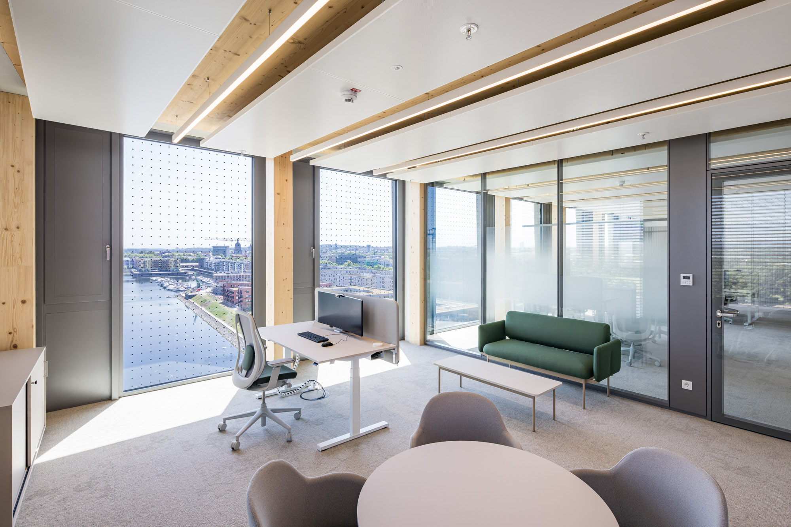
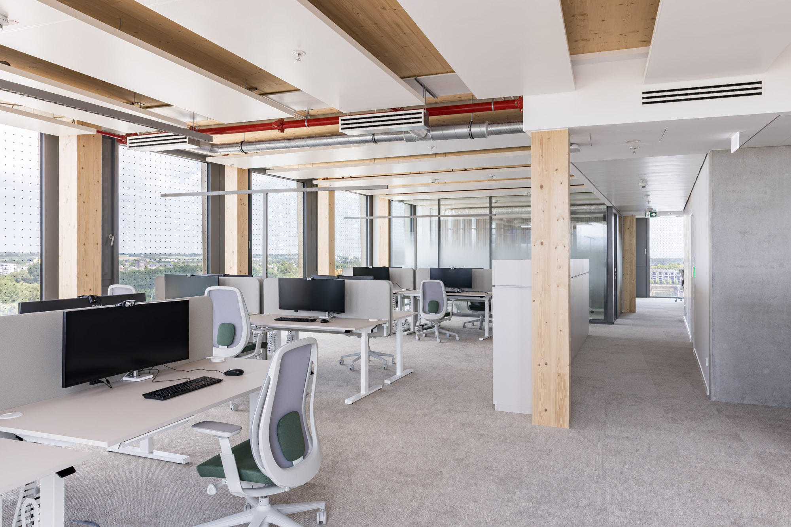
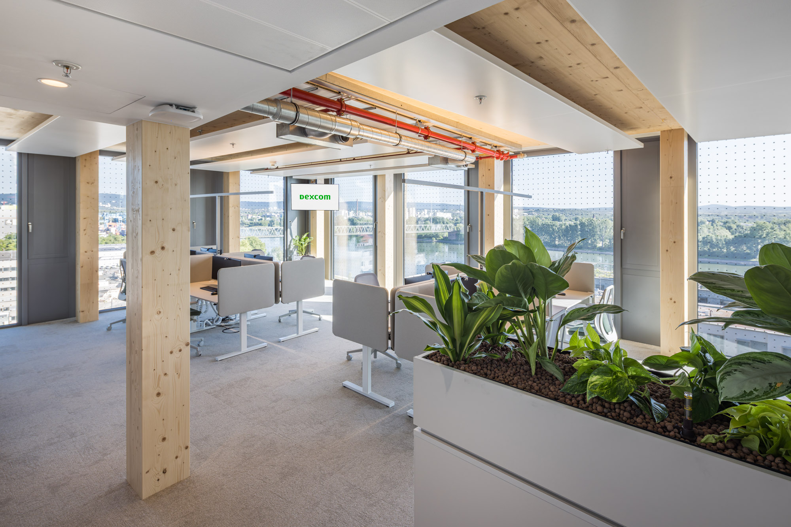
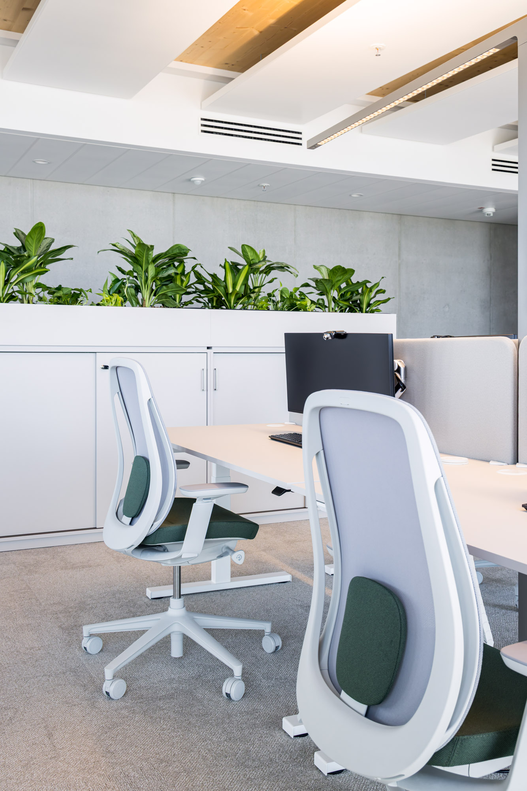
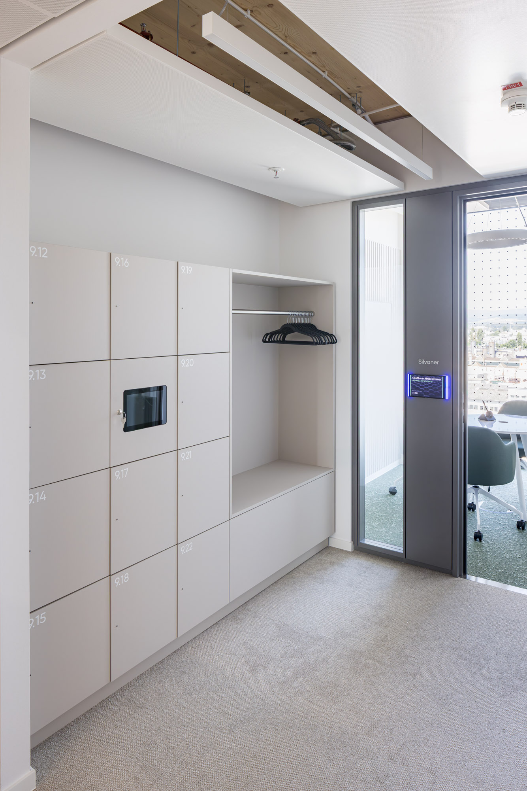
For the general office areas and meeting rooms, an open, friendly and inviting design concept was developed. In the work areas, a light beige carpet combined with cashmere-coloured furniture creates a calm and harmonious basic atmosphere.
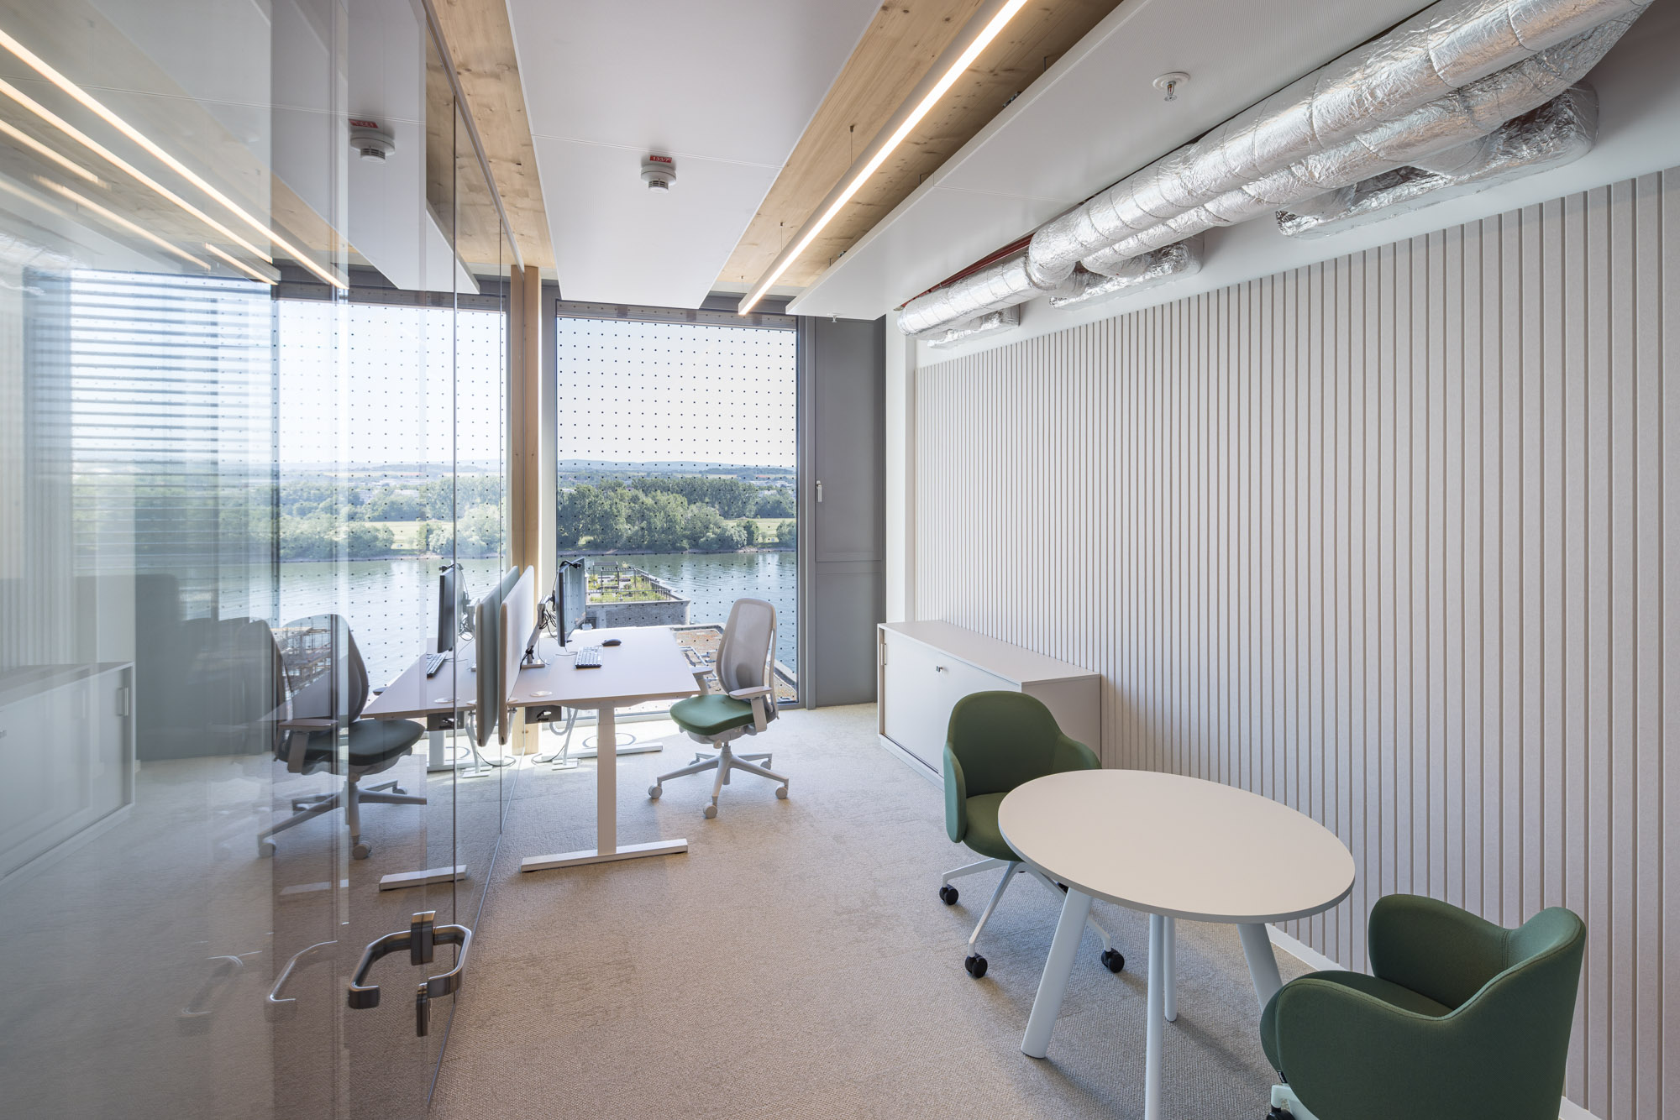
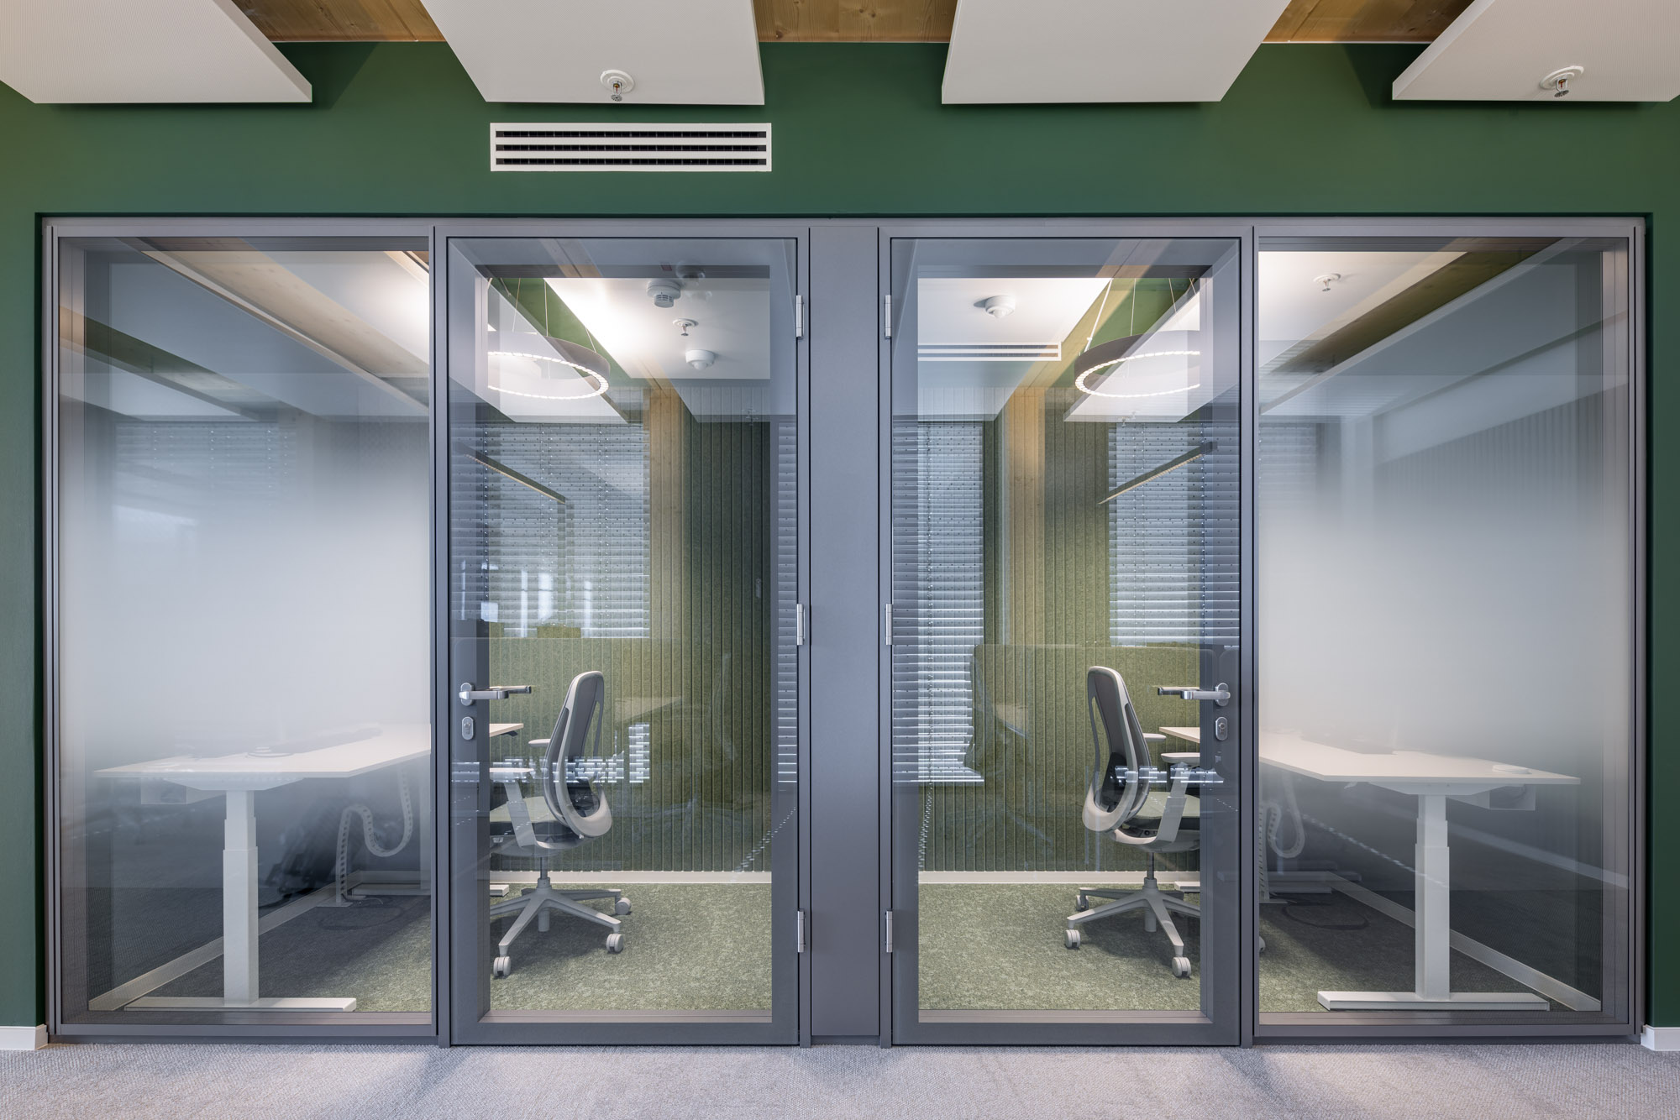
Green accents were integrated in a targeted way through plants, fabrics, acoustic wall elements and selected wall surfaces. This creates a subtle connection to Dexcom’s brand identity without visually overloading the work areas.
Pure white cabinet and desk surfaces were deliberately avoided. Instead, warmer tones were used to create a pleasant spatial atmosphere while also reducing glare in strong sunlight.
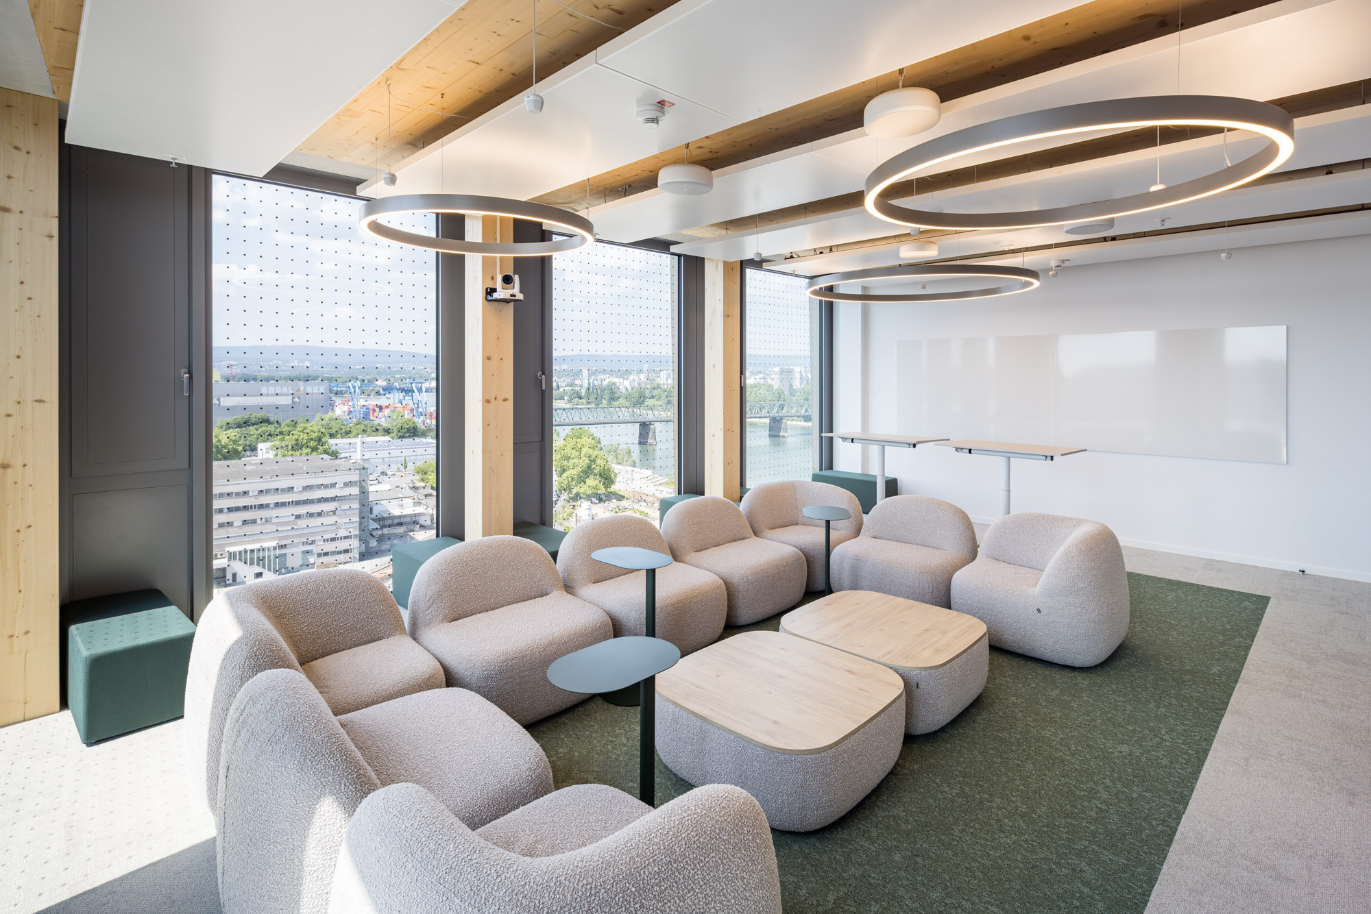
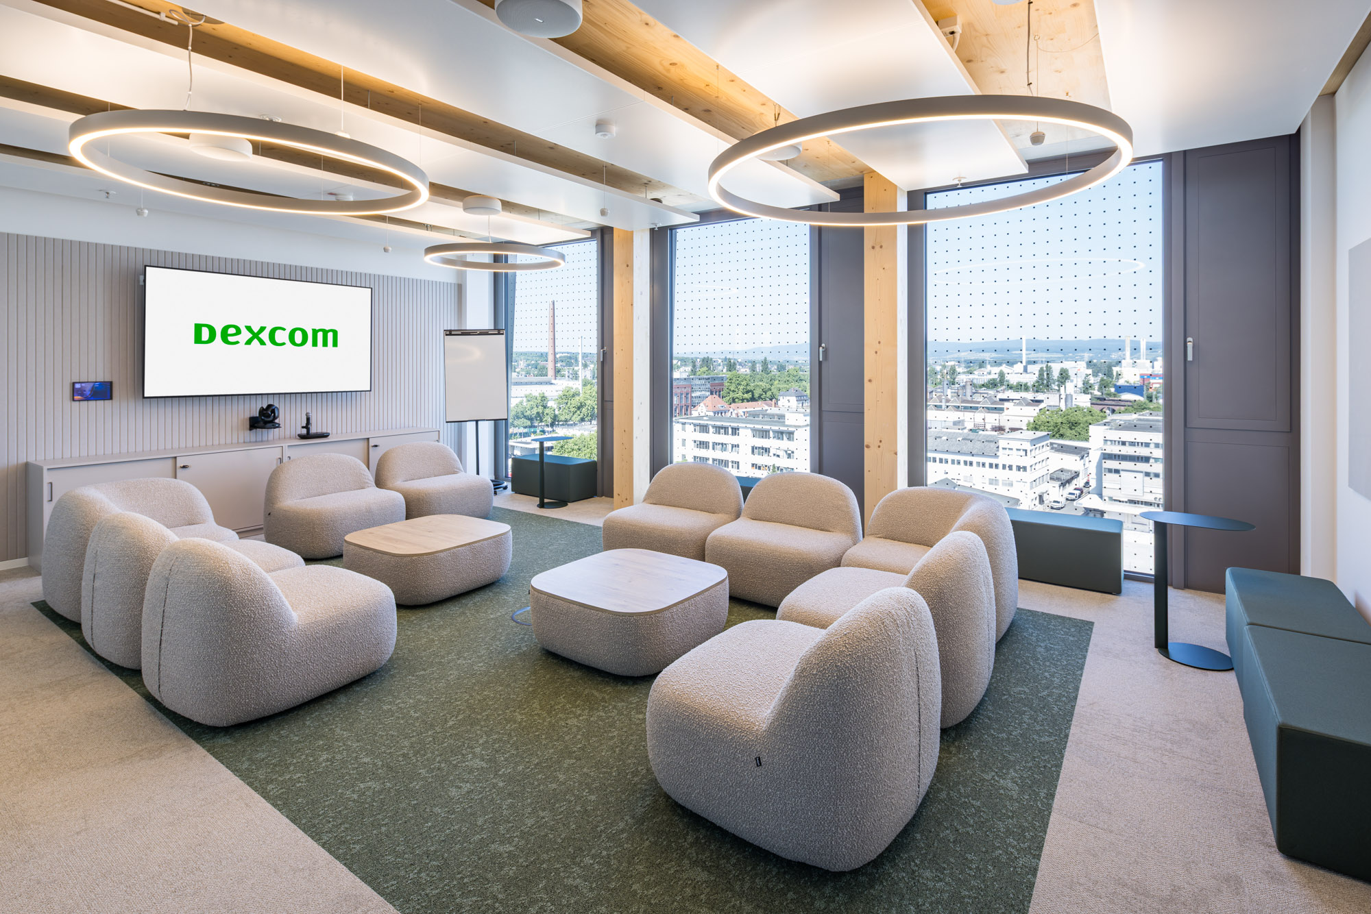
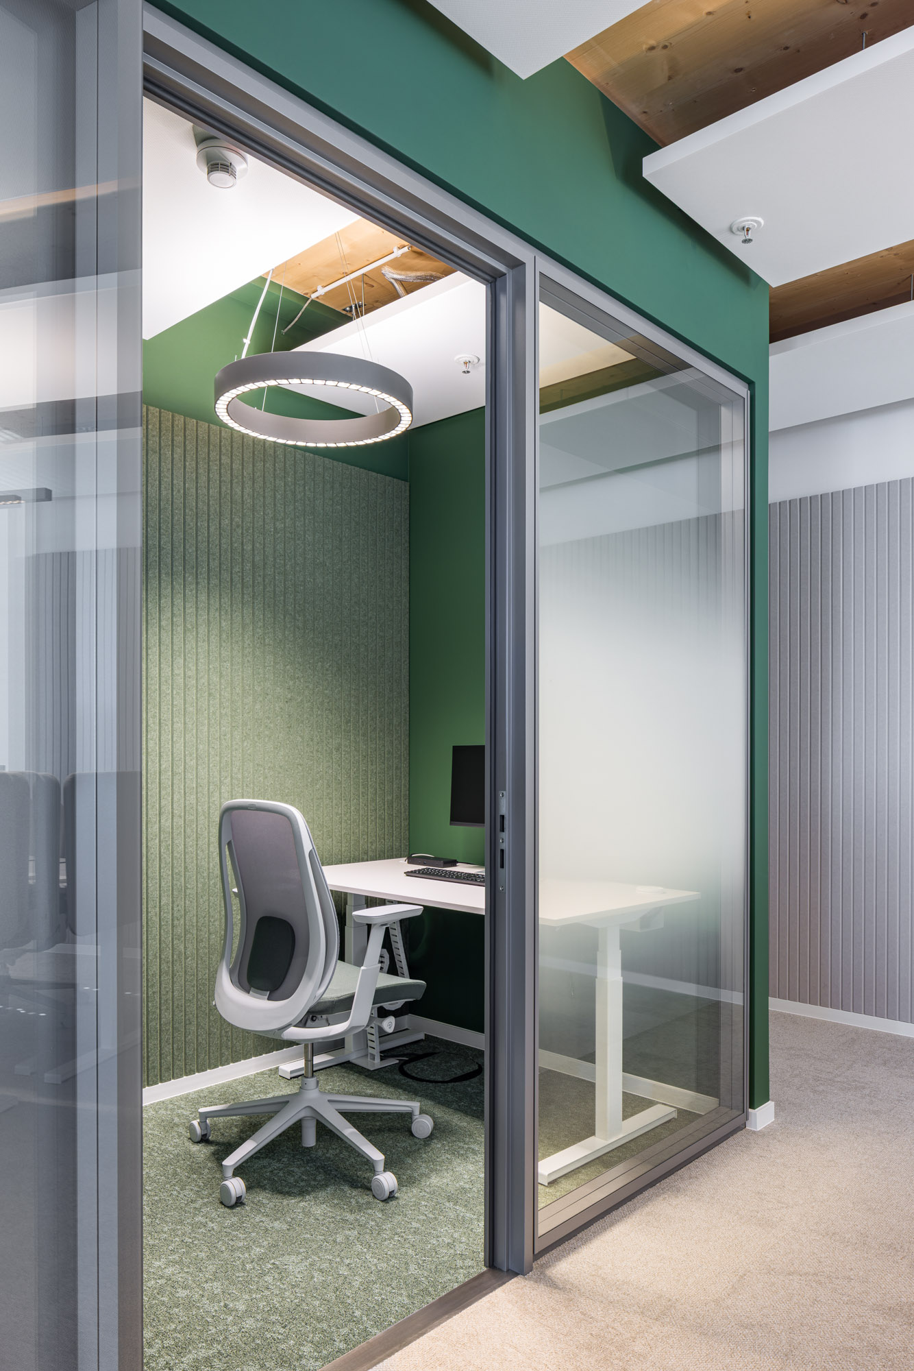
In the meeting rooms, dark green carpet areas add further accents and create a clear distinction from the open work areas. In addition to classic meeting rooms with conference tables and fixed seating arrangements, generous collaboration areas were created on each floor.
Thanks to their flexible furniture, these areas can support a variety of usage scenarios: from focused project work and agile team meetings to creative workshops.
The new working environment allows employees to switch quickly between focused work and collaboration. Small meeting rooms provide space for concentrated work or one-to-one conversations, while larger meeting and collaboration areas support team coordination and cross-departmental collaboration.
The desk-sharing concept was developed in a way that supports current working practices while also taking future growth into account. The spaces remain flexible in the long term and can respond to changing requirements.
Atmosphere 2: High-Contrast Spaces for Interaction and Recovery
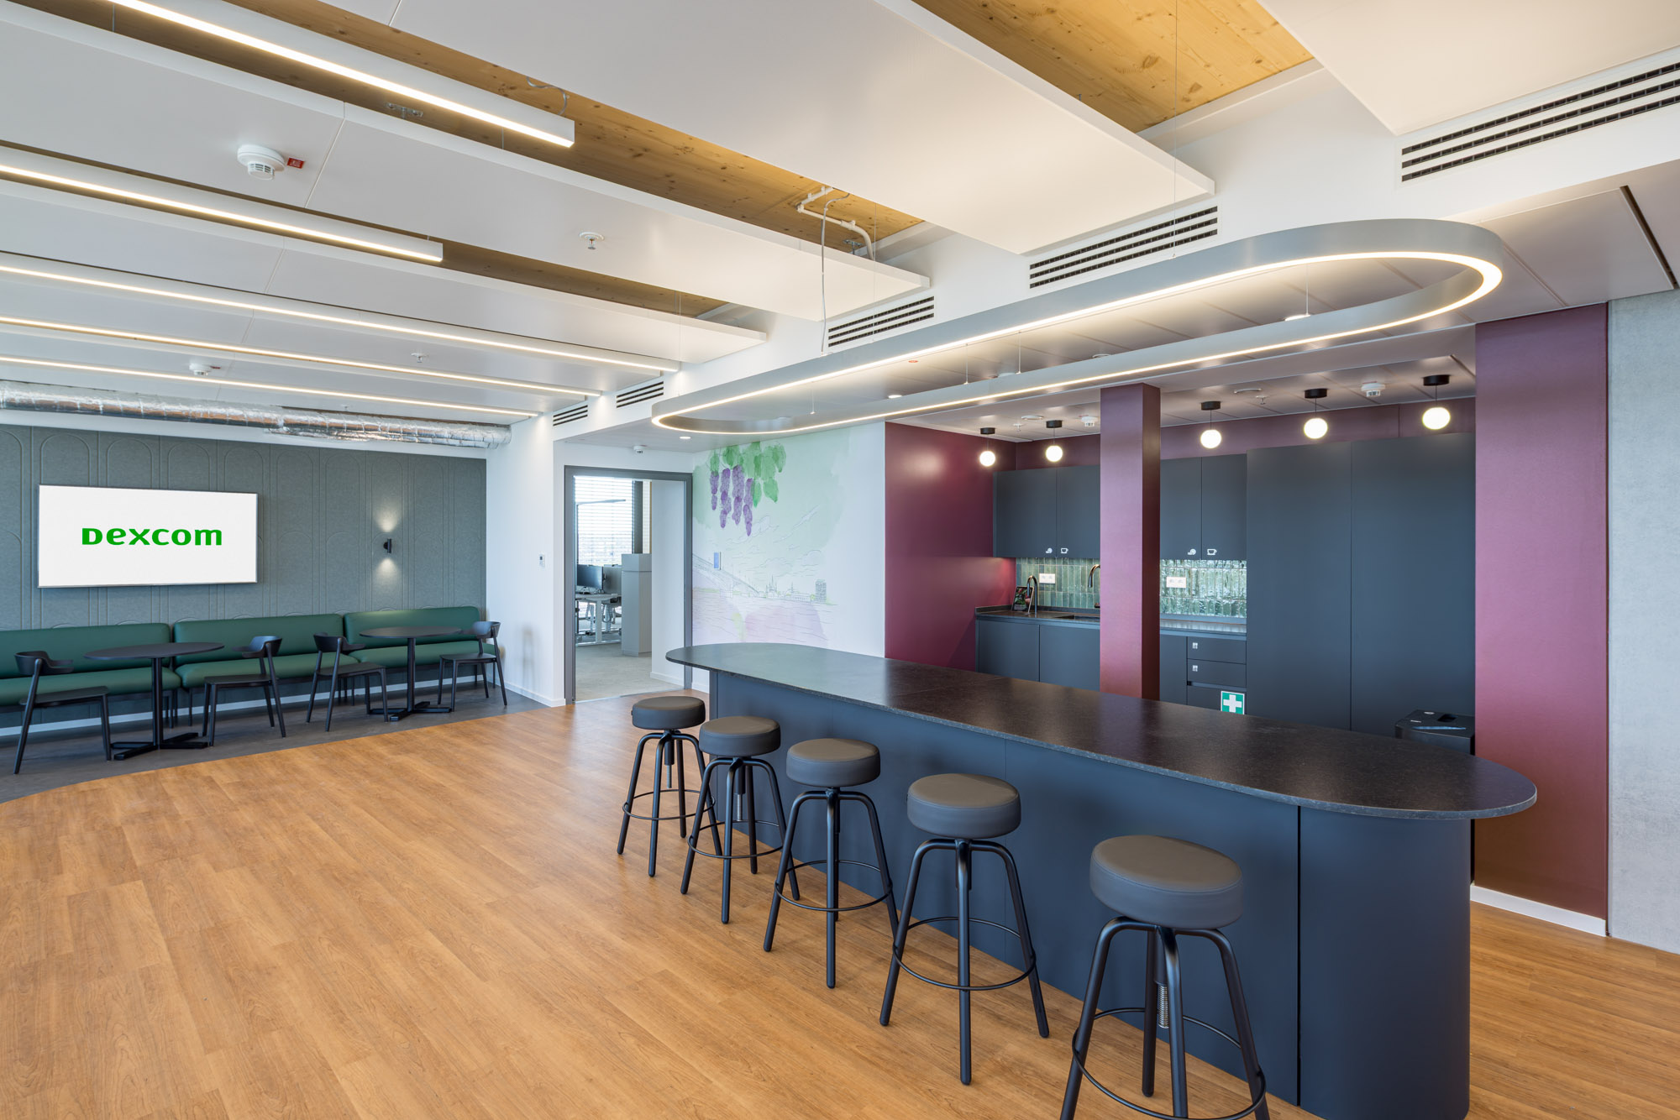
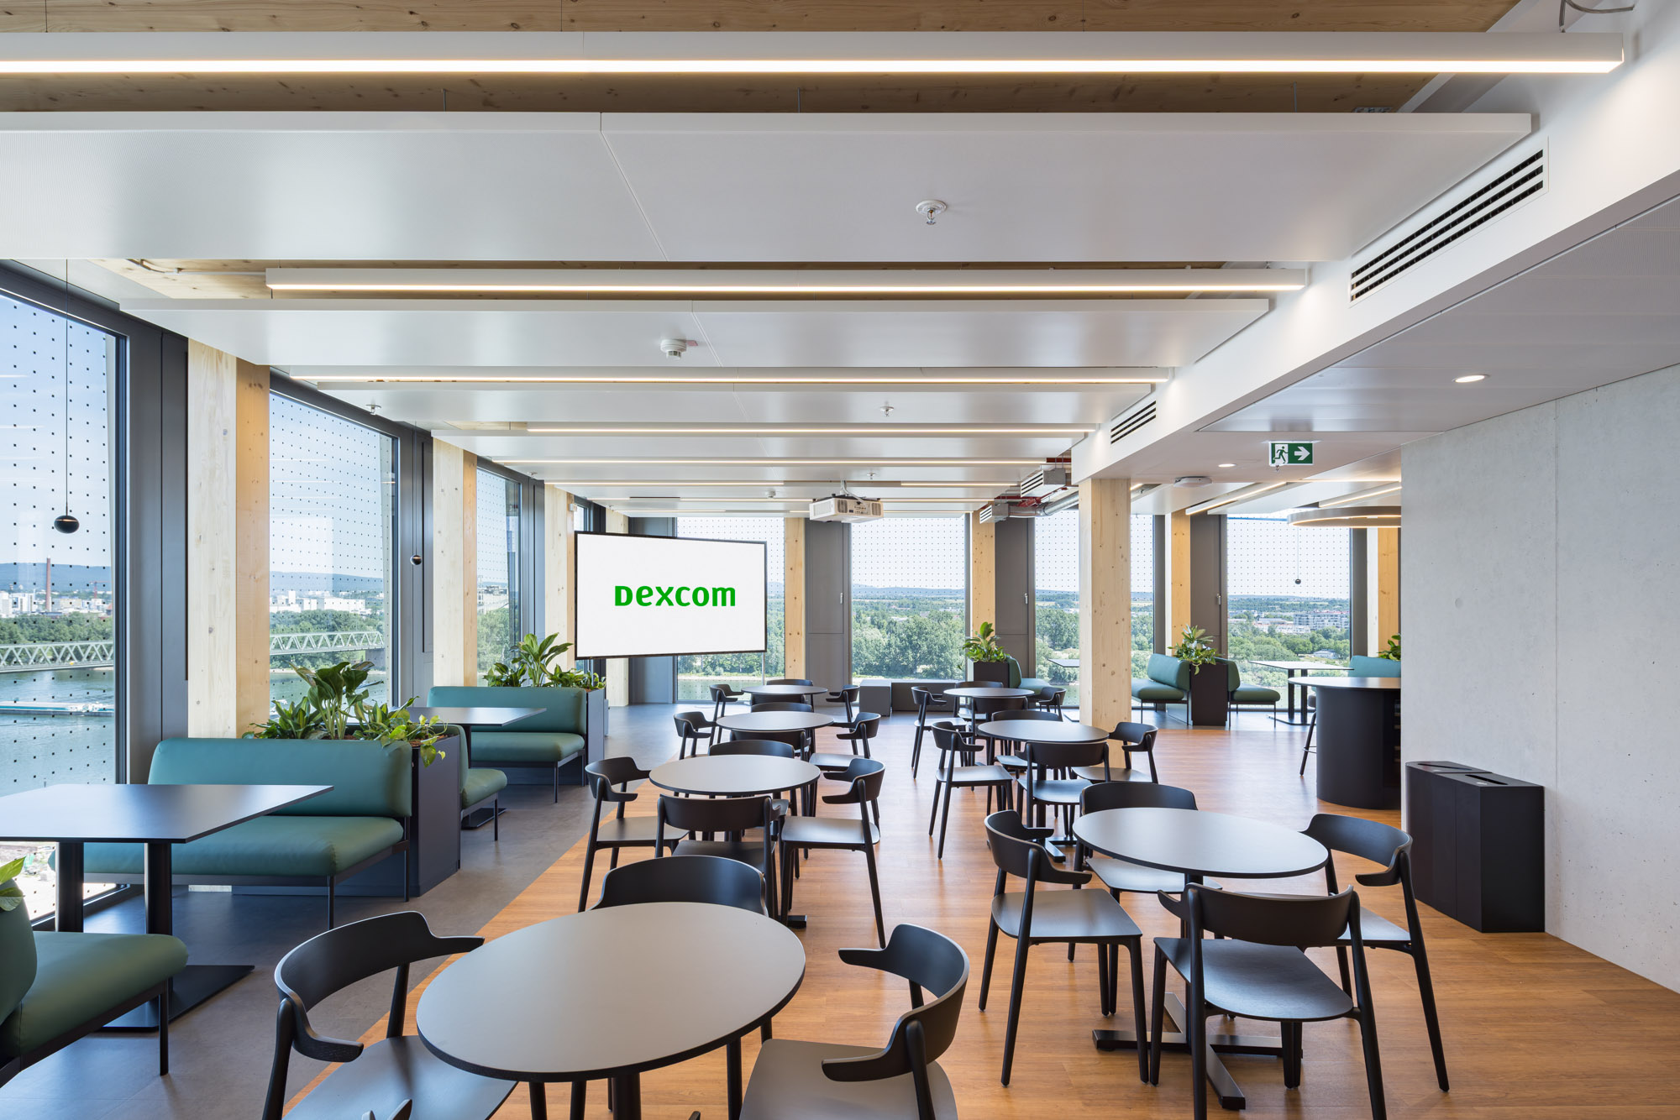
The ancillary areas, such as tea kitchens and the central breakroom, were deliberately designed differently from the work areas. The aim was to give employees a noticeable change of scenery and to create places that encourage communication, exchange and social interaction.
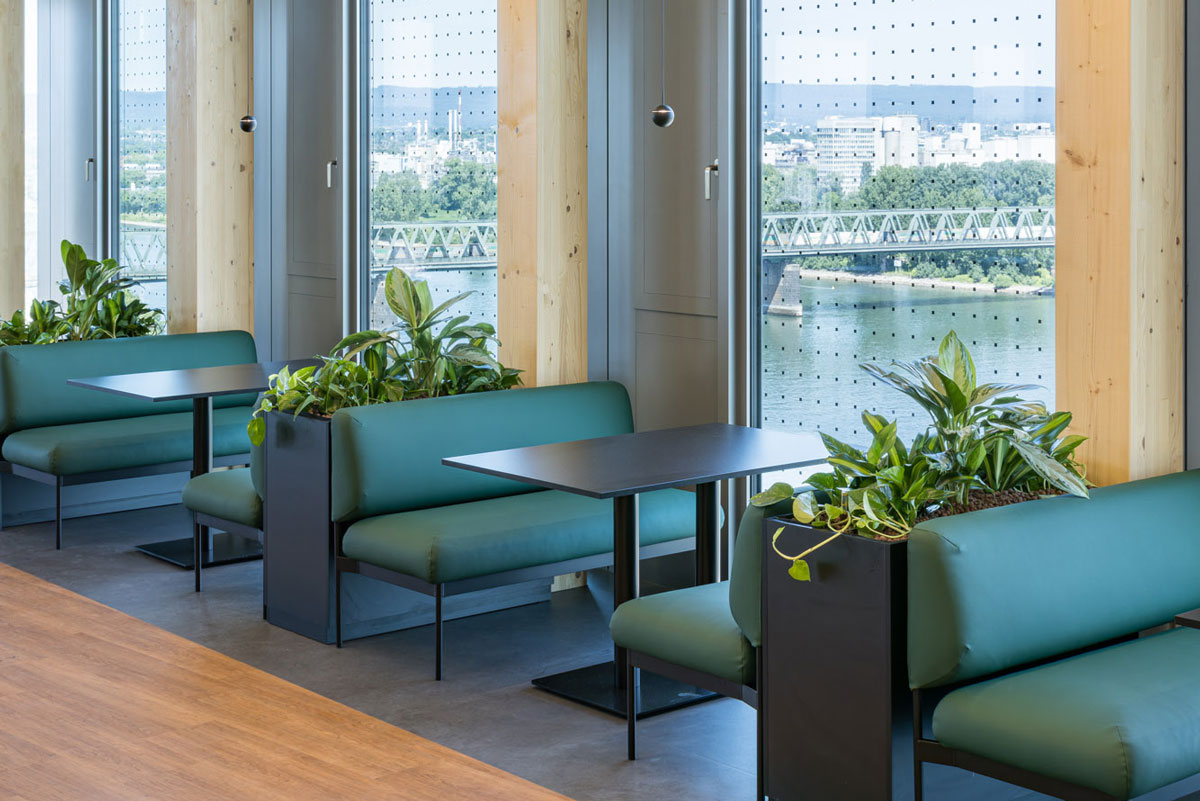
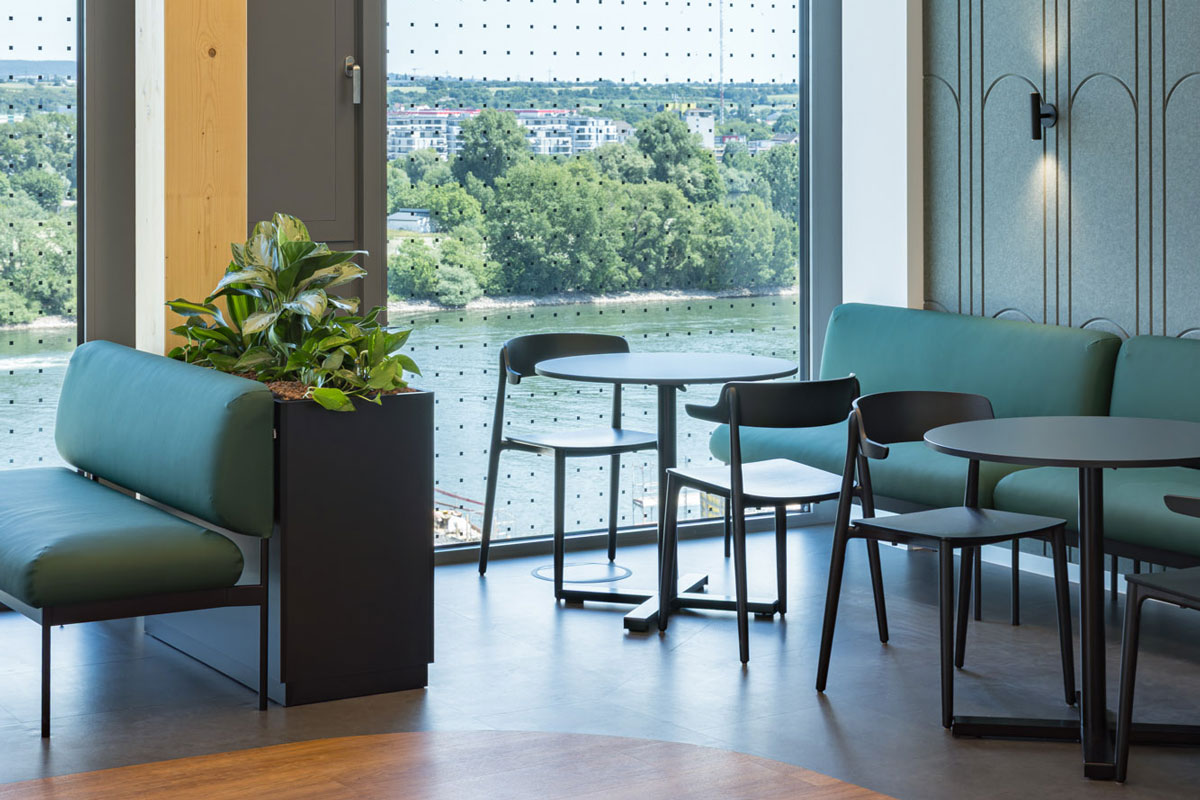
The high-contrast design also supports the mental shift from work mode to break mode. Dark shades of purple on the walls, dark green acoustic elements, high-quality design flooring in stone and wood looks, as well as black furniture create a warm, homely and almost restaurant-like atmosphere.
Together with the view of the Rhine, this creates special communal areas that offer employees real added value in their everyday work. In addition to supporting relaxation, they also strengthen togetherness in day-to-day working life. They create space for informal encounters, short conversations and shared experiences, thereby helping to promote communication and corporate culture.
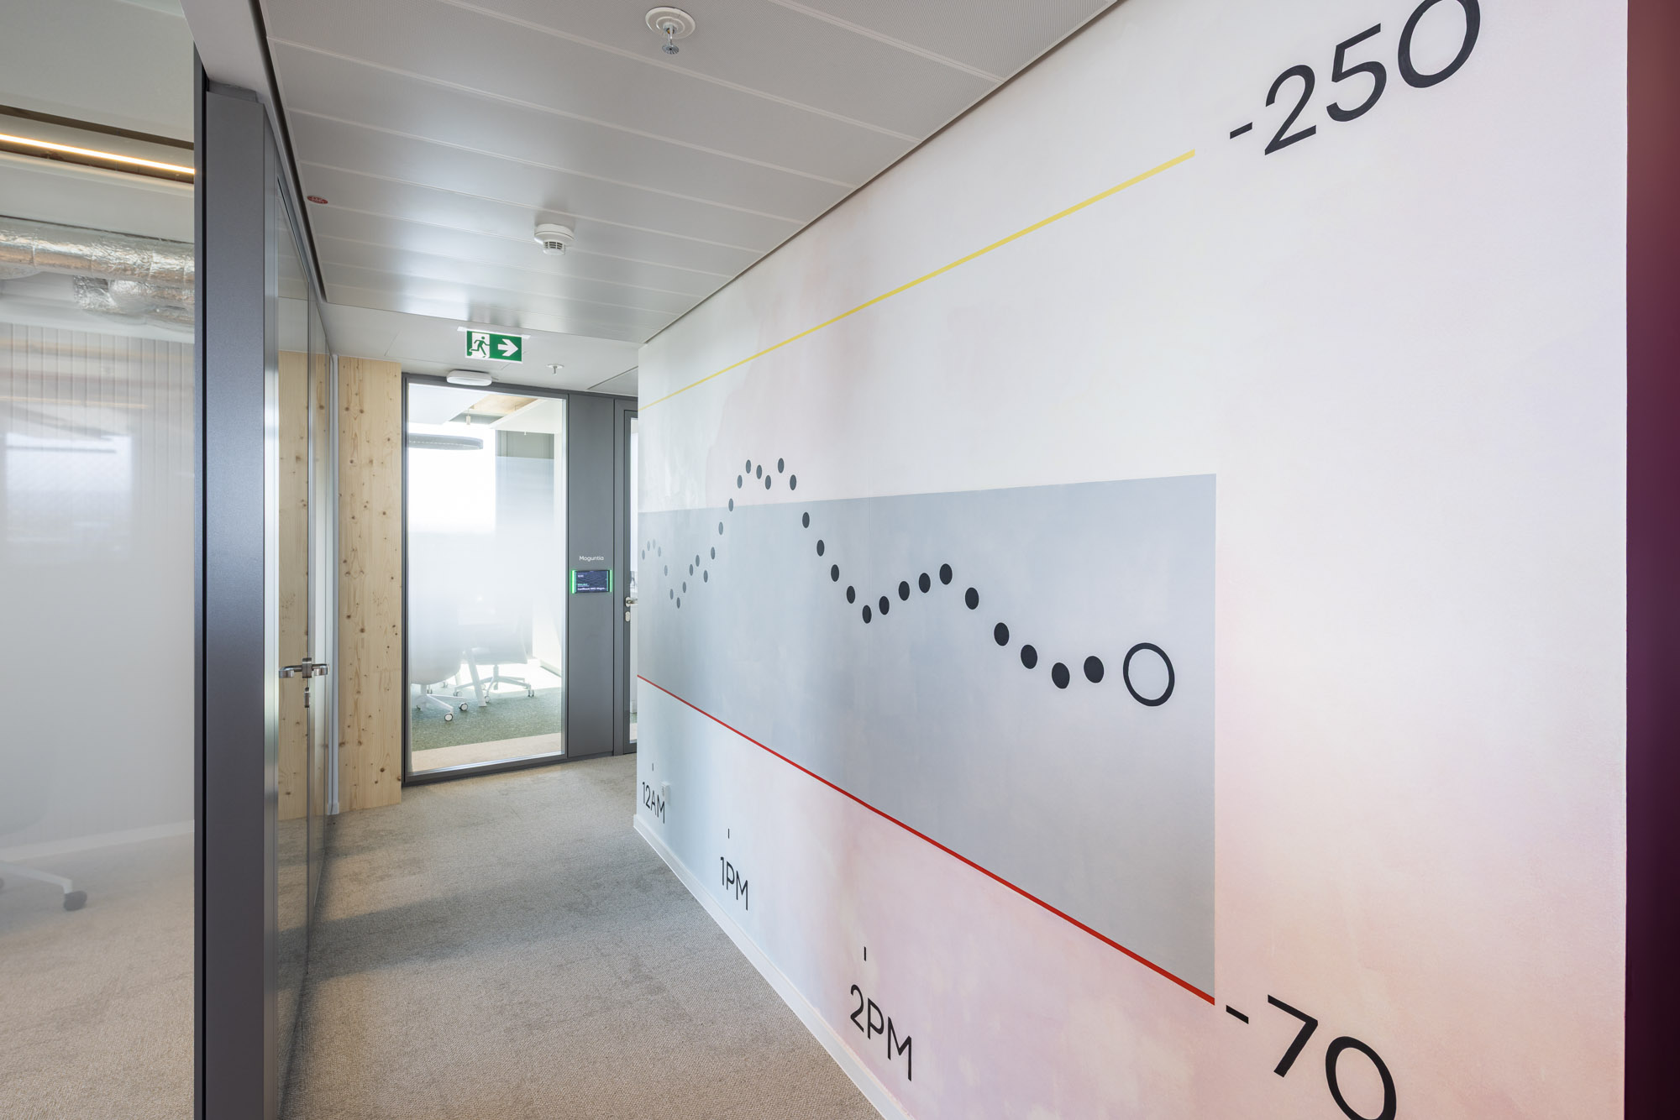
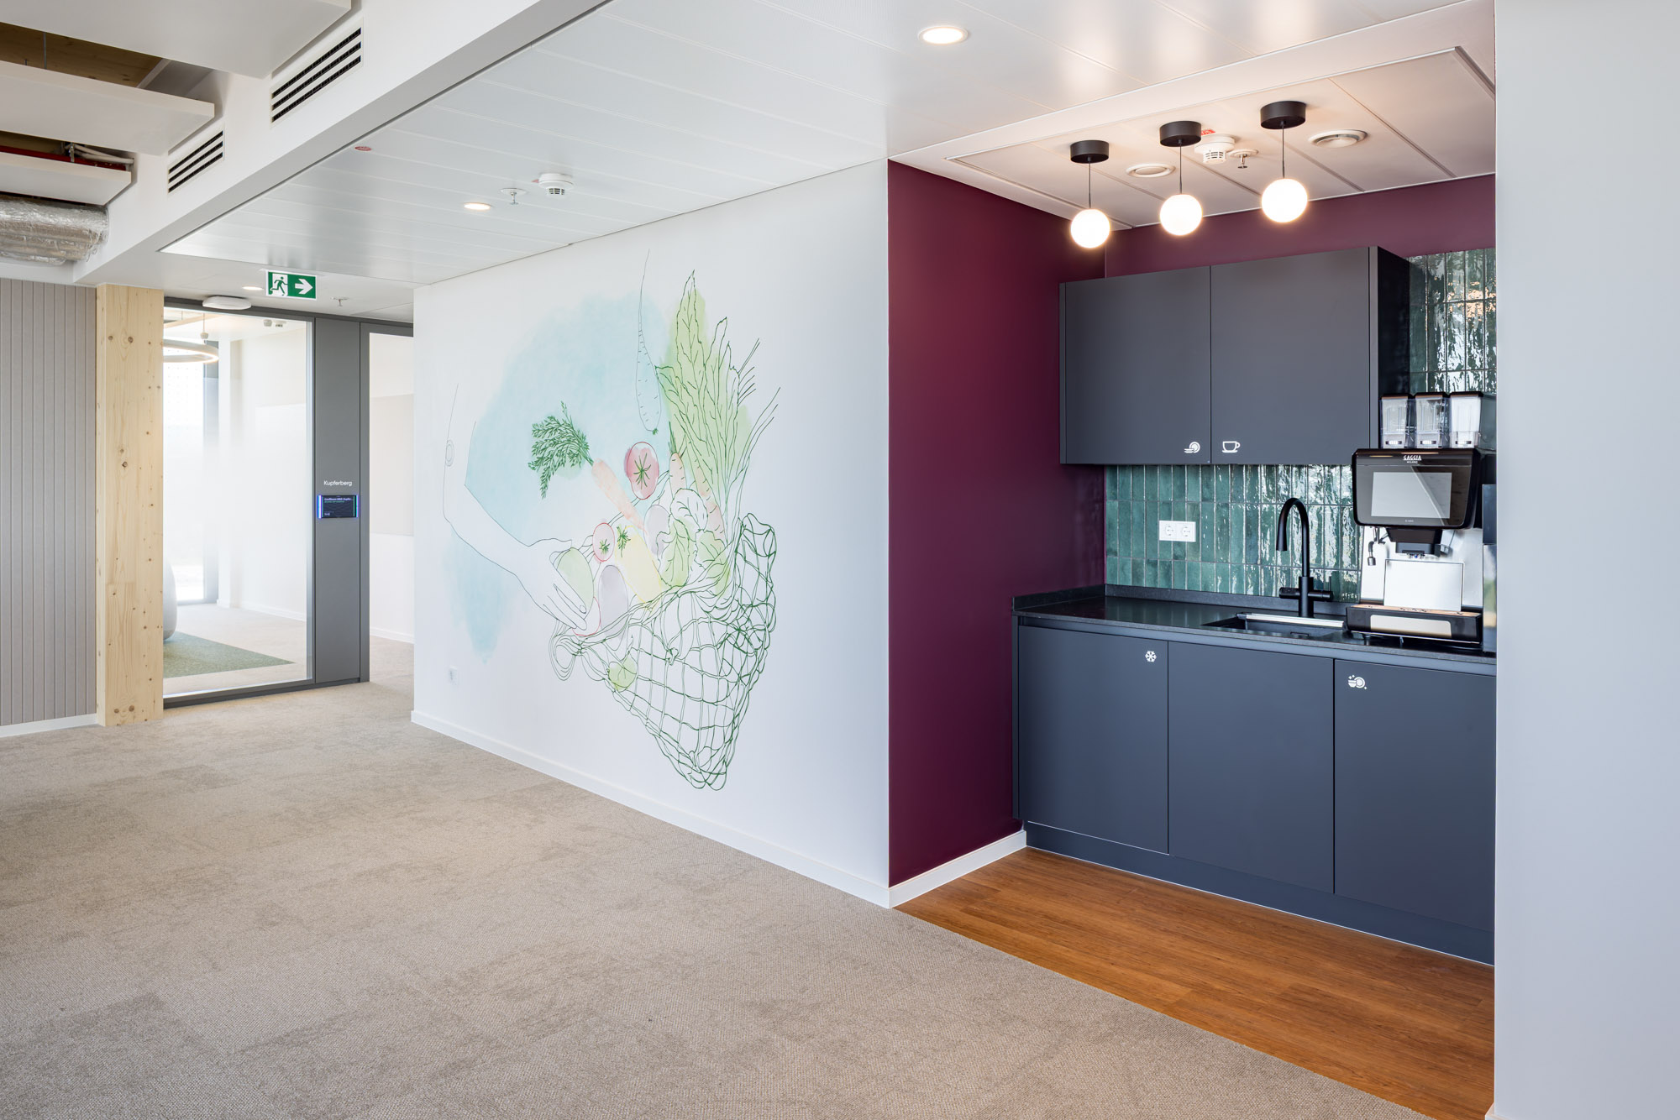
Wall Design and Branding
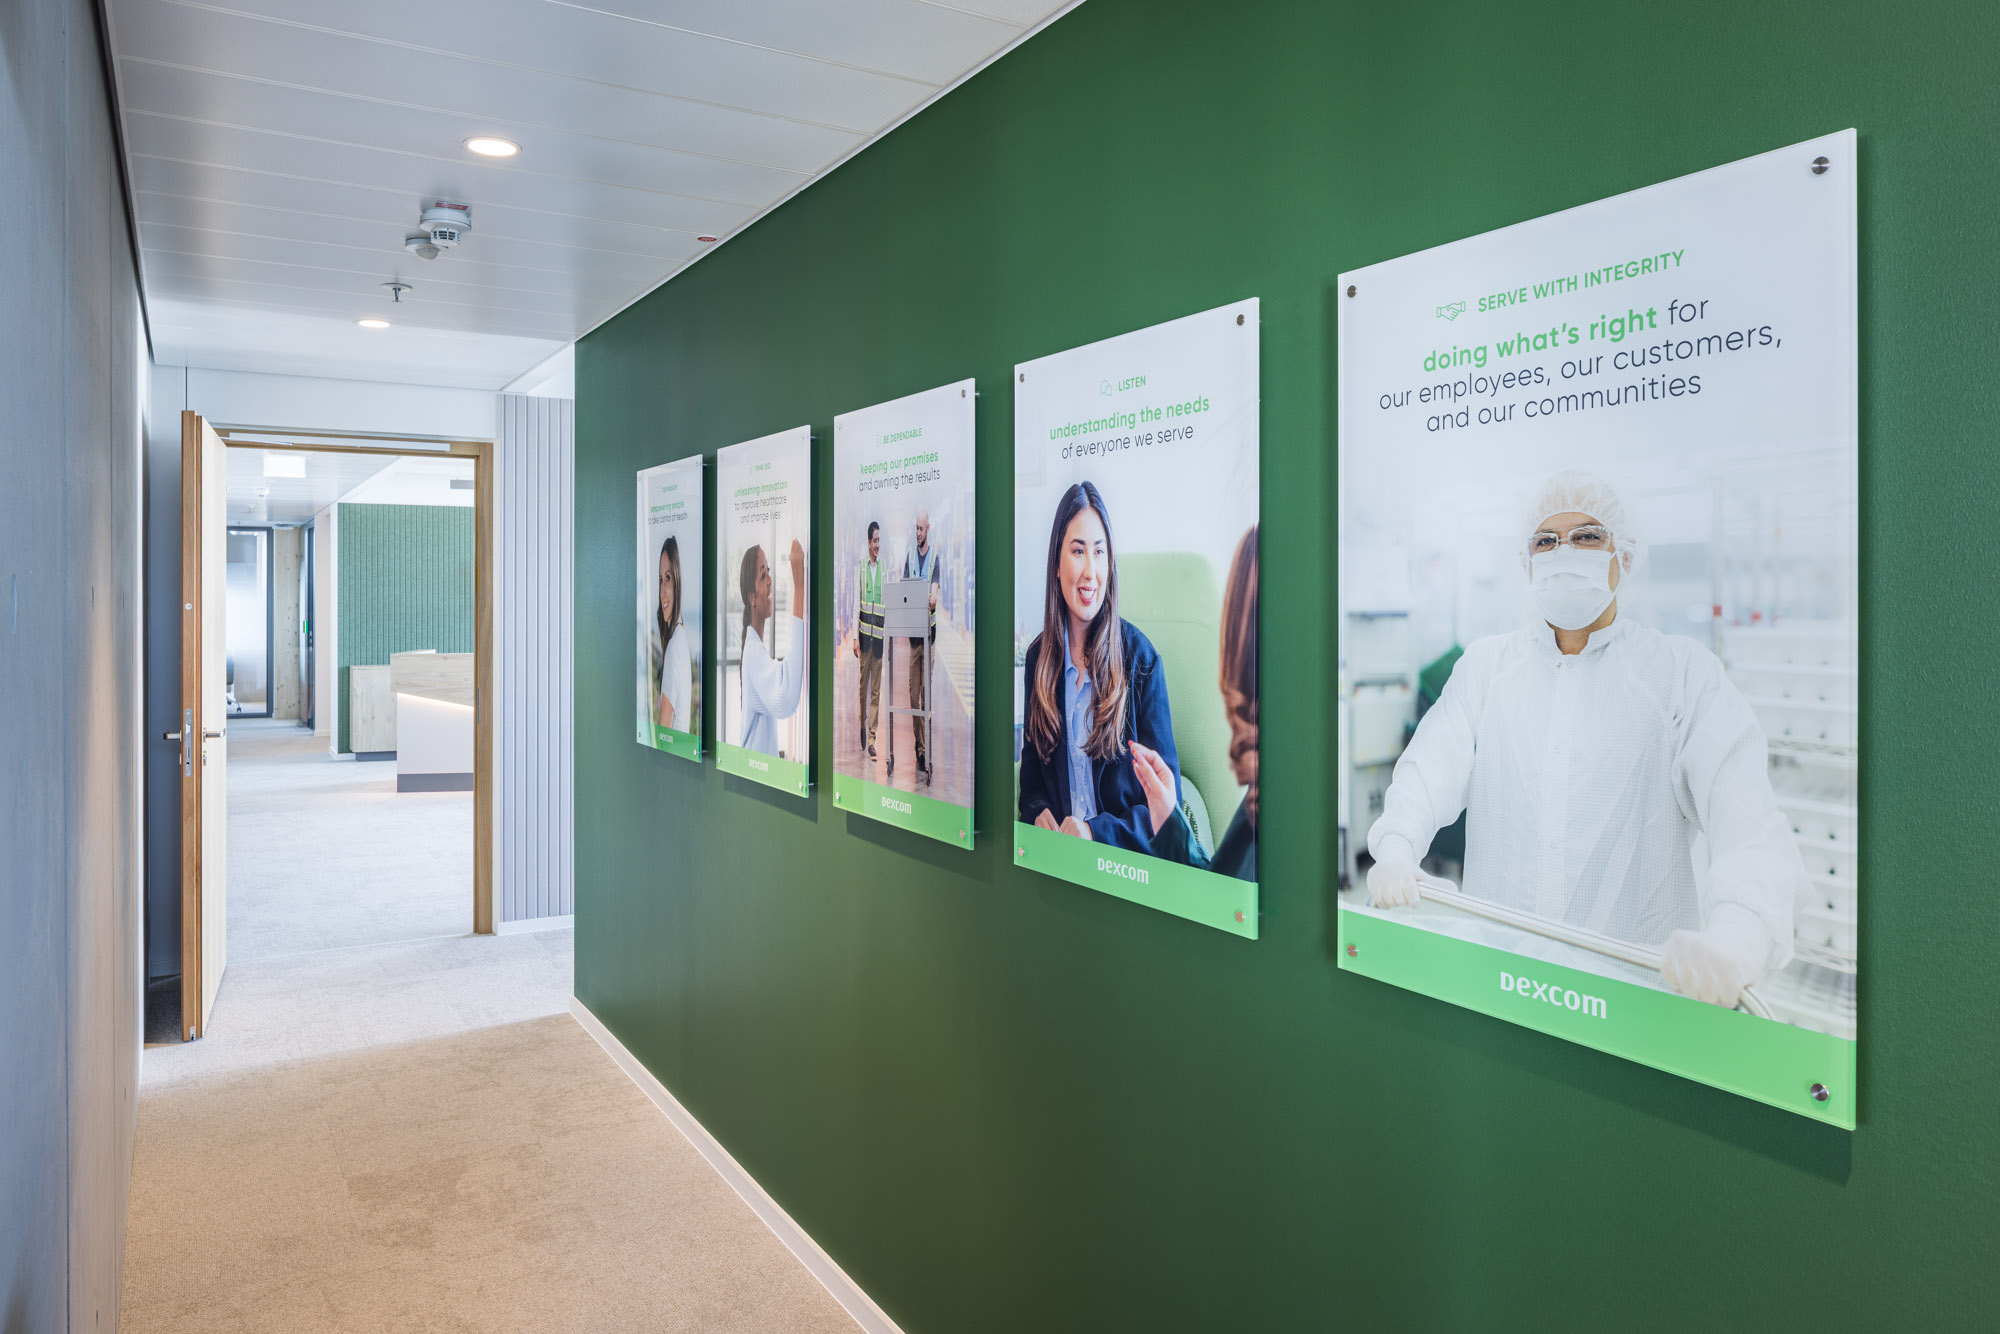
Another important component of the concept was the integration of corporate values into the spatial design. At various touchpoints along employees’ daily routes, wall surfaces were created that make Dexcom’s values and culture visible and strengthen identification with the company.
In addition, six selected wall surfaces were designated for individual art concepts. They combine regional references with brand-specific motifs and create an authentic connection between corporate identity, location and working environment.
Result and Overall Impact
With the new location, Dexcom now has a working environment that equally takes into account the needs of employees, corporate culture and brand values.
The concept supports different ways of working, promotes collaboration and interaction, and at the same time creates attractive retreat and recovery areas.
Thanks to the high level of spatial flexibility, the working environment has been planned to be adaptable and future-proof in the long term.
This has resulted in a modern working environment that connects architecture, brand and ways of working, making Dexcom tangible as an attractive employer in everyday office life.
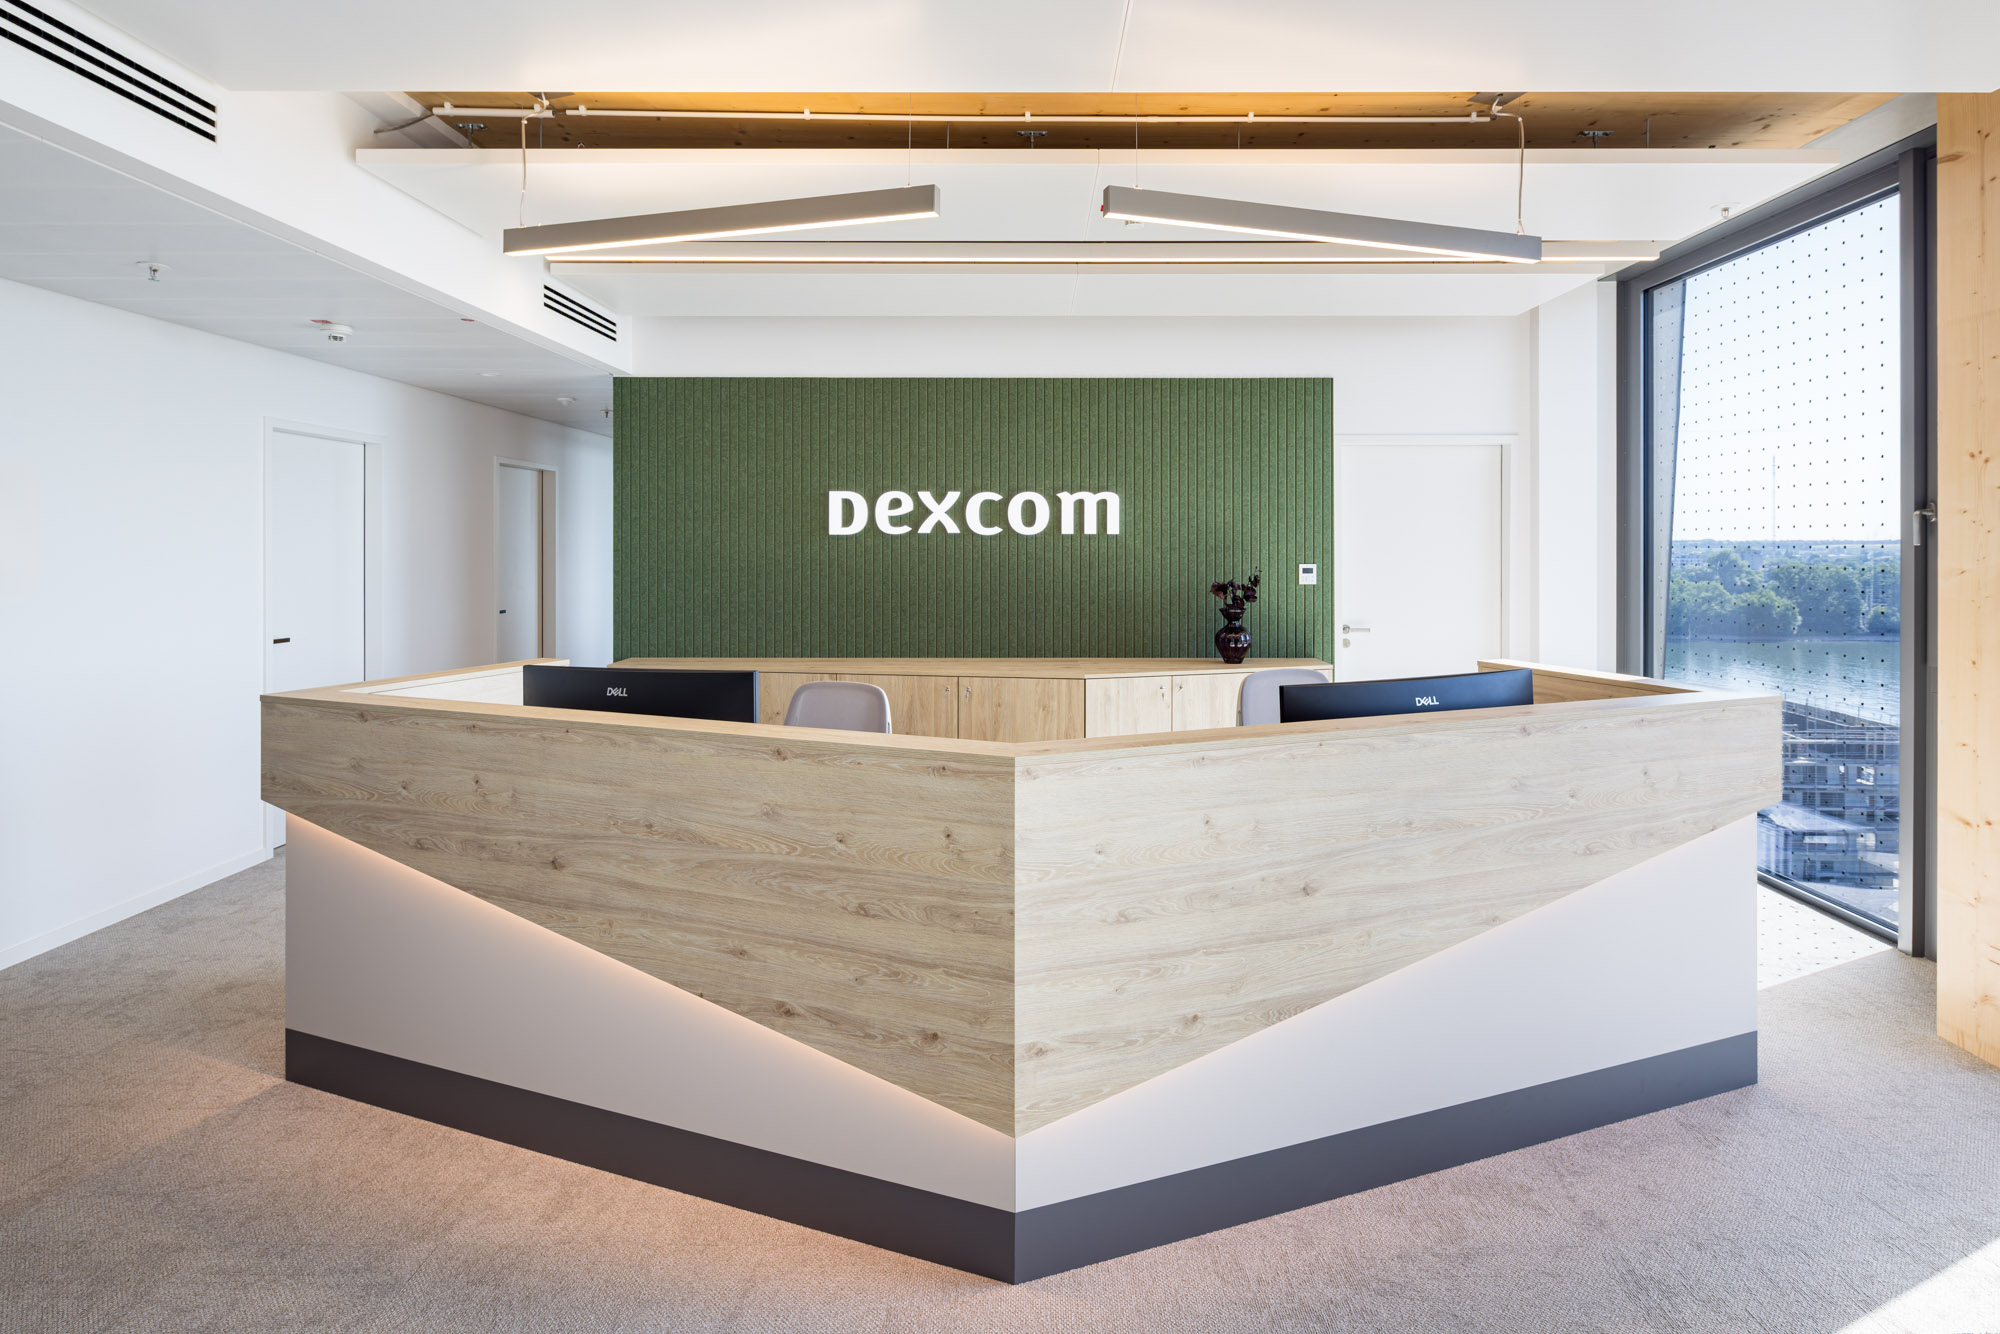
Impressions in Motion
Insights into Dexcom’s newly designed space in moving images.
Close Collaboration as a Success Factor
A key success factor in the project was the close and continuous collaboration between Dexcom’s planning team, coneon and an external project management team.
Regular coordination enabled decisions to be made quickly and communication channels to remain short. This allowed planning processes to be managed efficiently, challenges to be resolved promptly and the project to be implemented in a focused way. This collaboration therefore formed the basis for a smooth project process.
We would like to sincerely thank Dexcom and everyone involved in the project for the successful and trusting collaboration.

Kelvin Burk
General Manager

Julia Schwalb
Head of Design
M. Eng. Architektur
Wayne Burk
Head of Operations
The Project Team
Feel free to send us a message.
Our team is here for you.