A New Work Environment for Bio-Techne in Düsseldorf
Work, meet, and exchange ideas across two floors
For Bio-Techne, a modern workplace spanning two floors was created on Yorckstraße in Düsseldorf-Derendorf. The new office concept brings together focused work, creative collaboration, personal interaction and representative client-facing spaces. Throughout the design, the life science company’s corporate identity is consistently reflected.
Yorckstraße 19–29,
40476 Düsseldorf
740 sqm
Space
Services
DESIGN & BUILD
~ 28
Workplaces
An integrated spatial concept
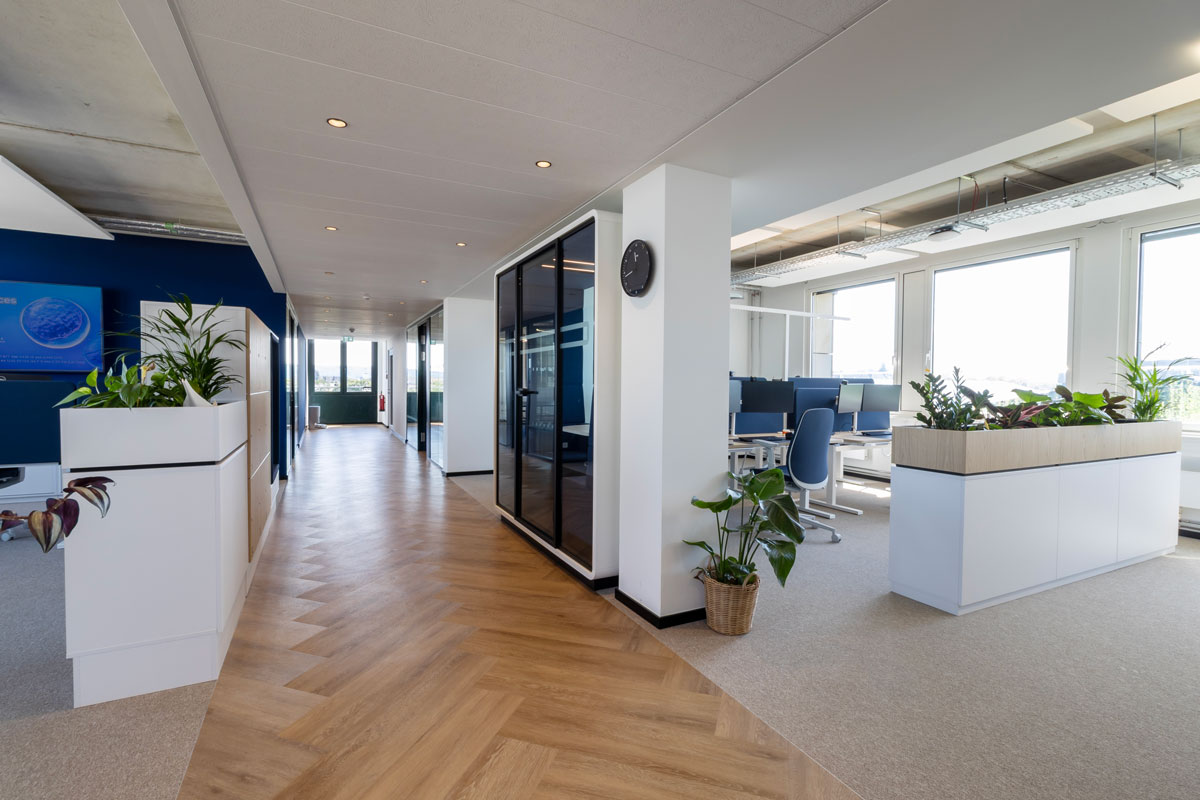
Across approximately 740 square metres, a workplace was created that brings together the diverse requirements of everyday working life. Traditional workstations, informal meeting points, retreat spaces and collaborative as well as client-facing areas complement one another to form a cohesive overall environment.
coneon brought the planning and implementation together within an integrated design concept. While all areas follow a shared design language, they are deliberately differentiated in terms of their function and atmosphere.
Working and coming together
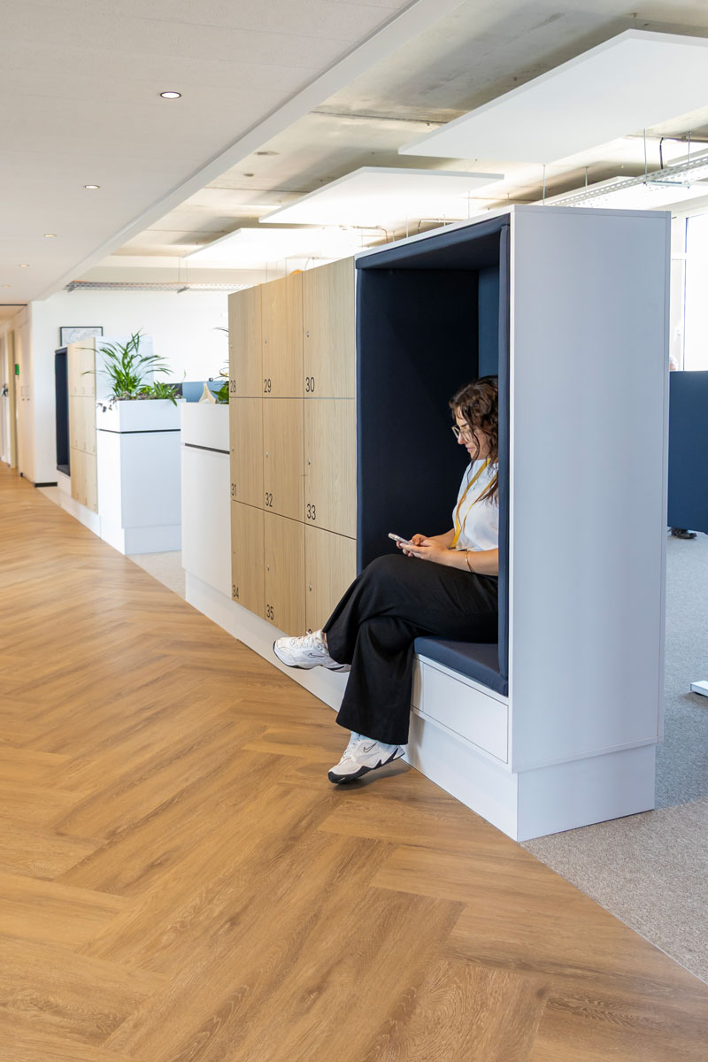
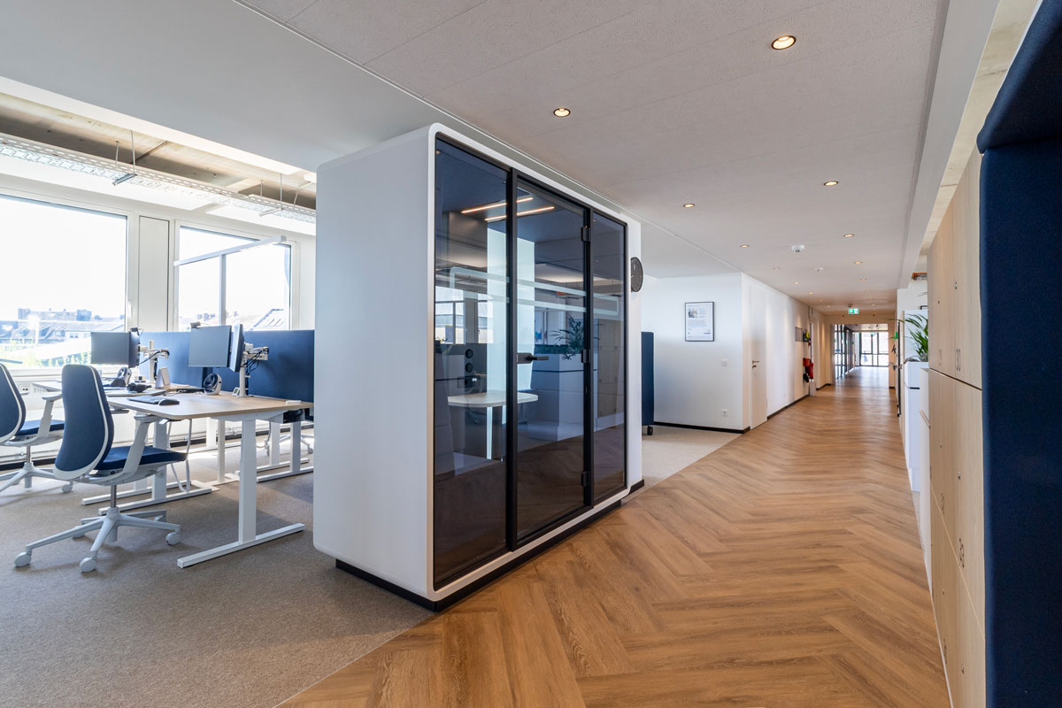

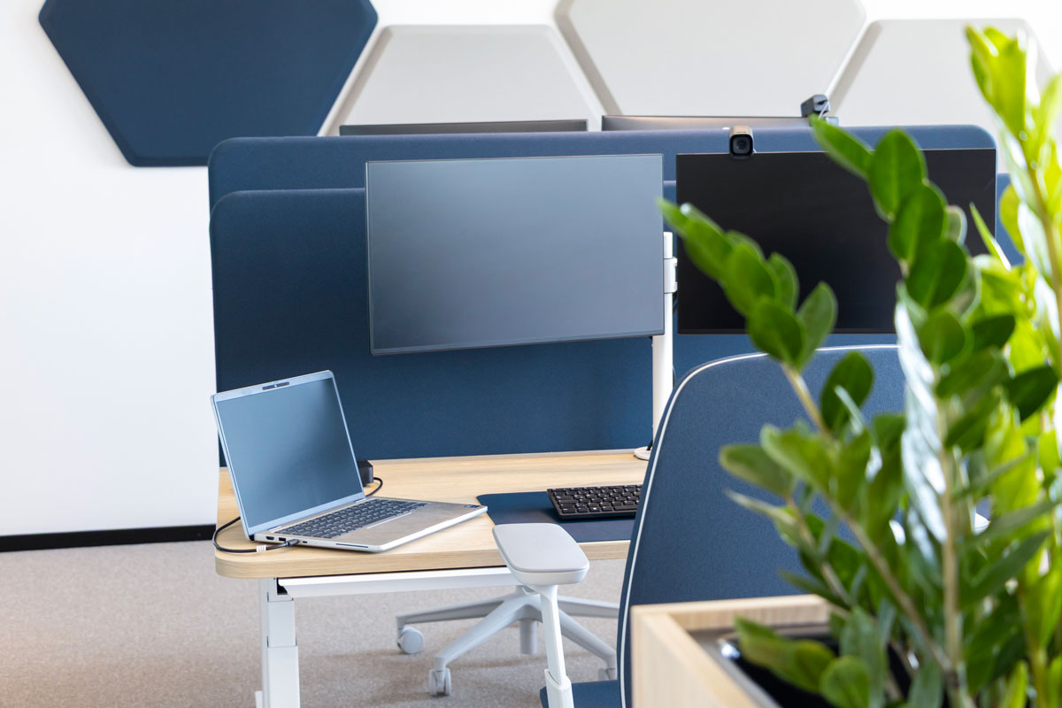
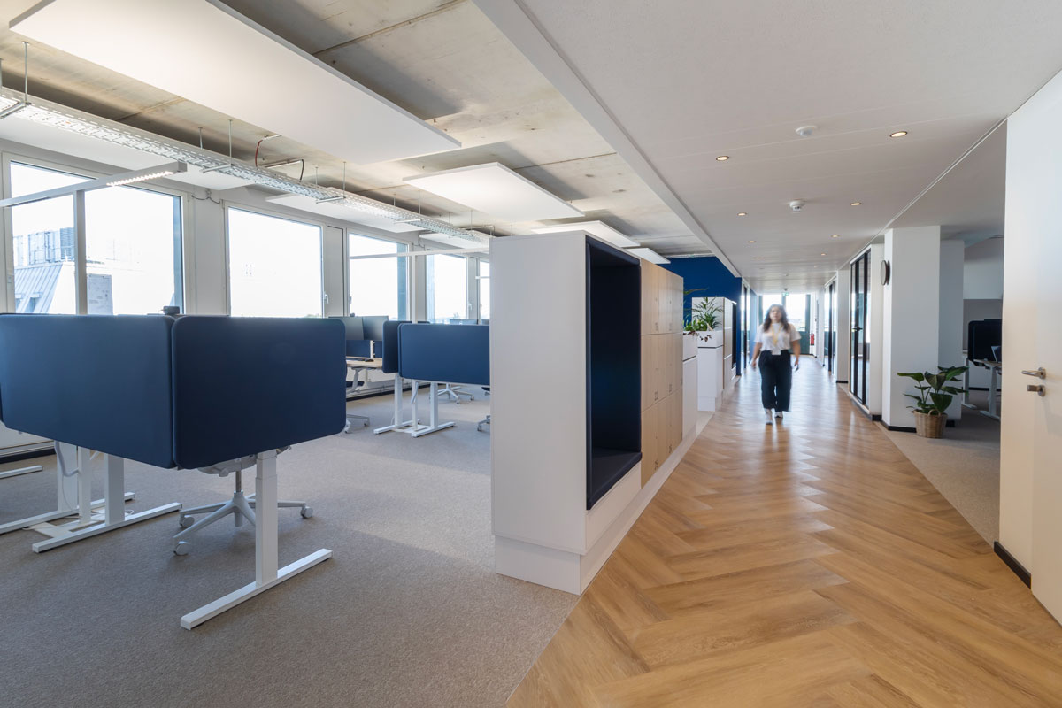
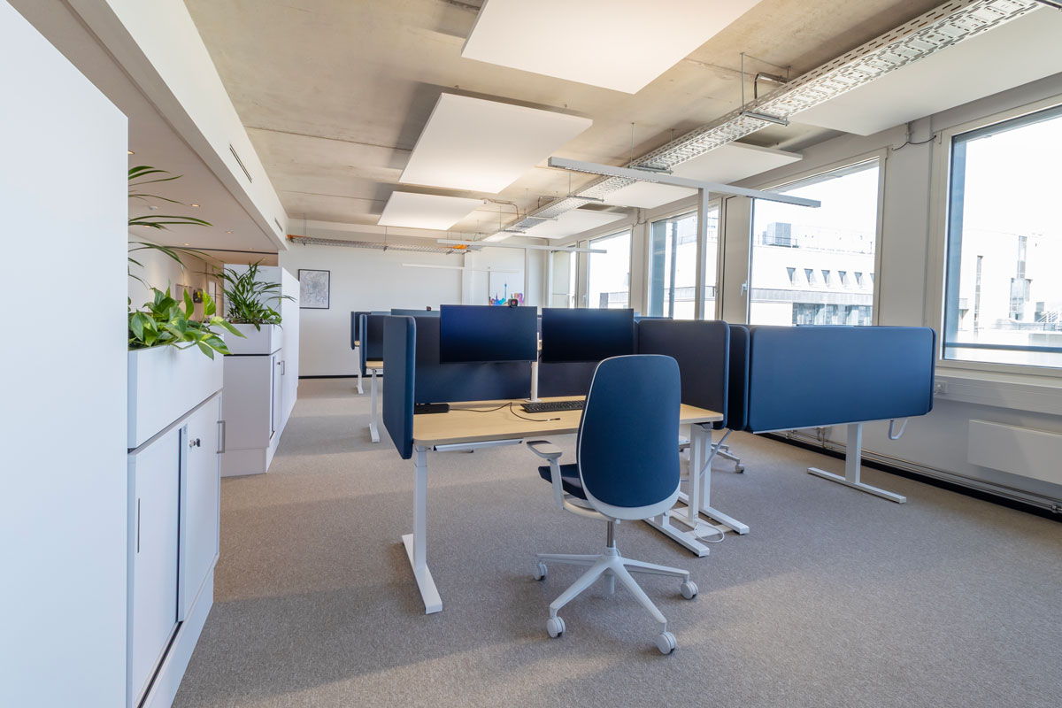
The fifth floor accommodates private offices, open-plan workstations and two centrally positioned meeting rooms. Clear zoning ensures short walking distances while providing employees with spaces for both collaboration and focused work. The combination of open and enclosed work settings supports a variety of activities throughout the working day.
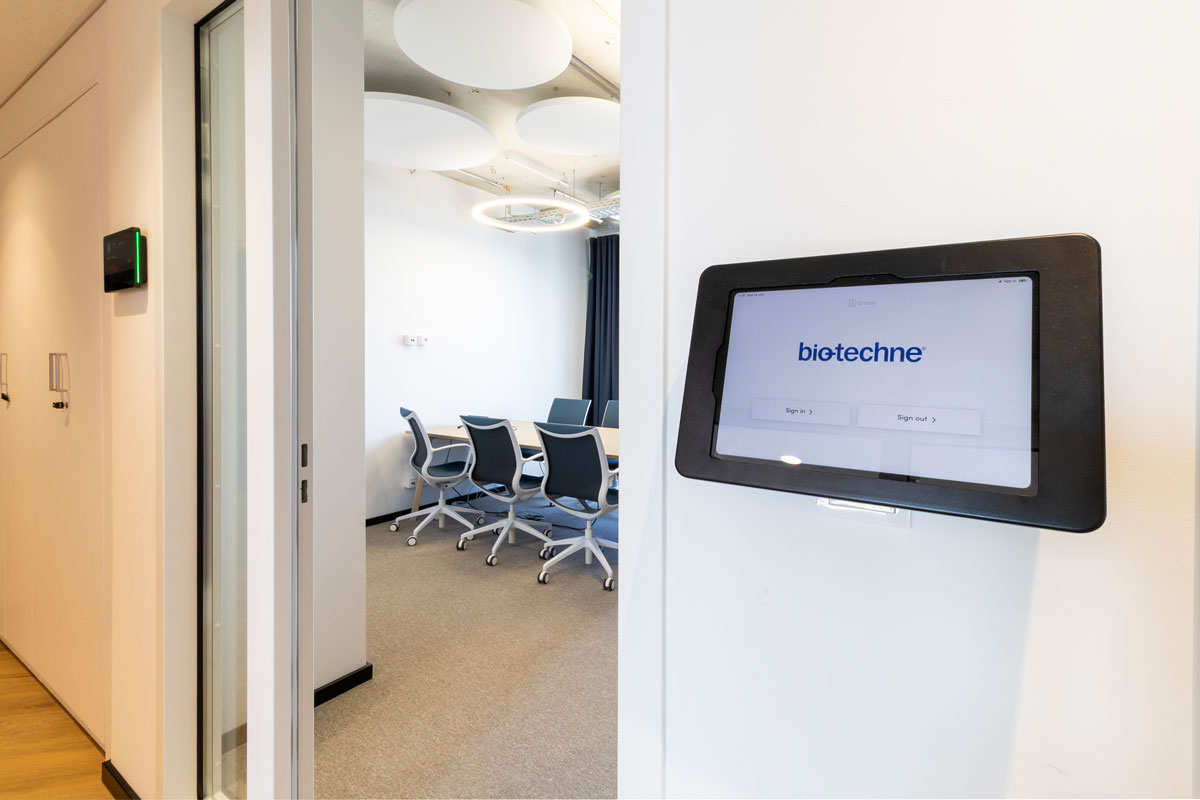
Thanks to their central location, the meeting rooms are easily accessible and seamlessly integrated into the workplace layout.
A kitchenette serves as an informal meeting point within the space. It is complemented by a social and collaboration area featuring lounge furniture and a table football game. The area provides a setting for breaks, spontaneous conversations and creative interaction away from traditional workstations.
The workplace is therefore deliberately enhanced by spaces where informal encounters can take place spontaneously and without a scheduled occasion.
Reception, interaction and representation
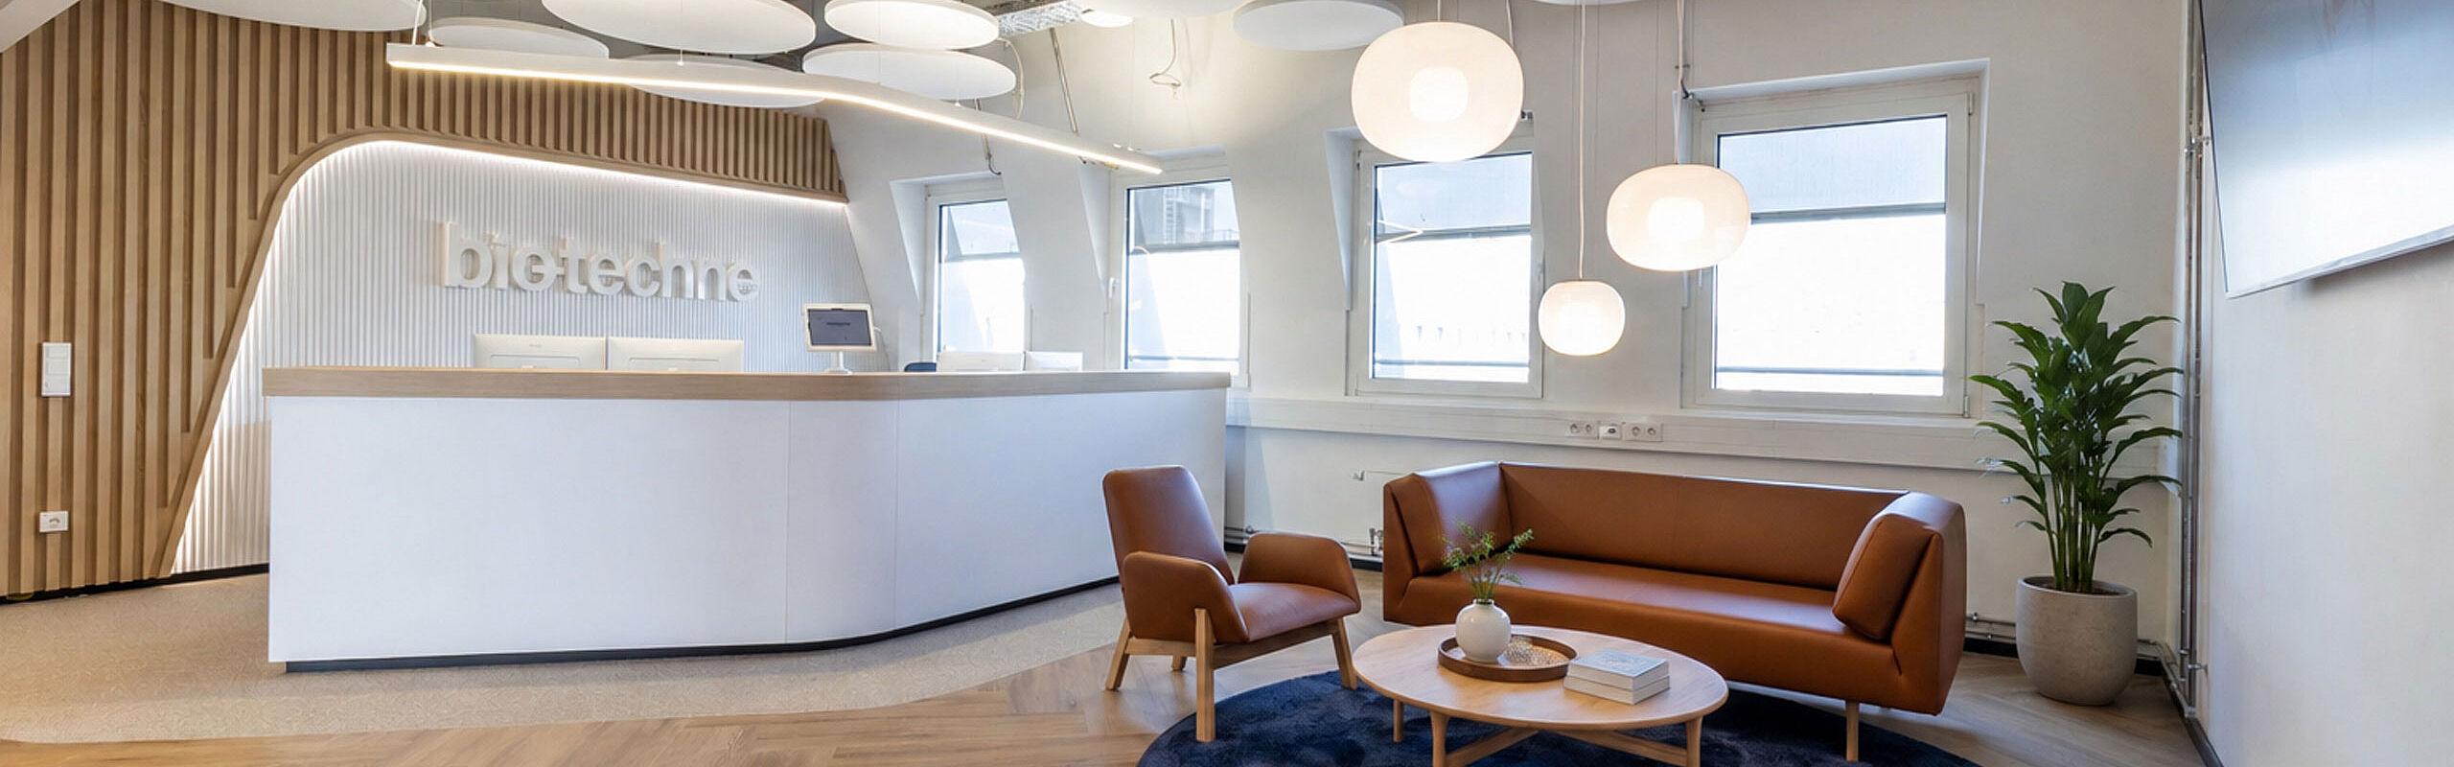
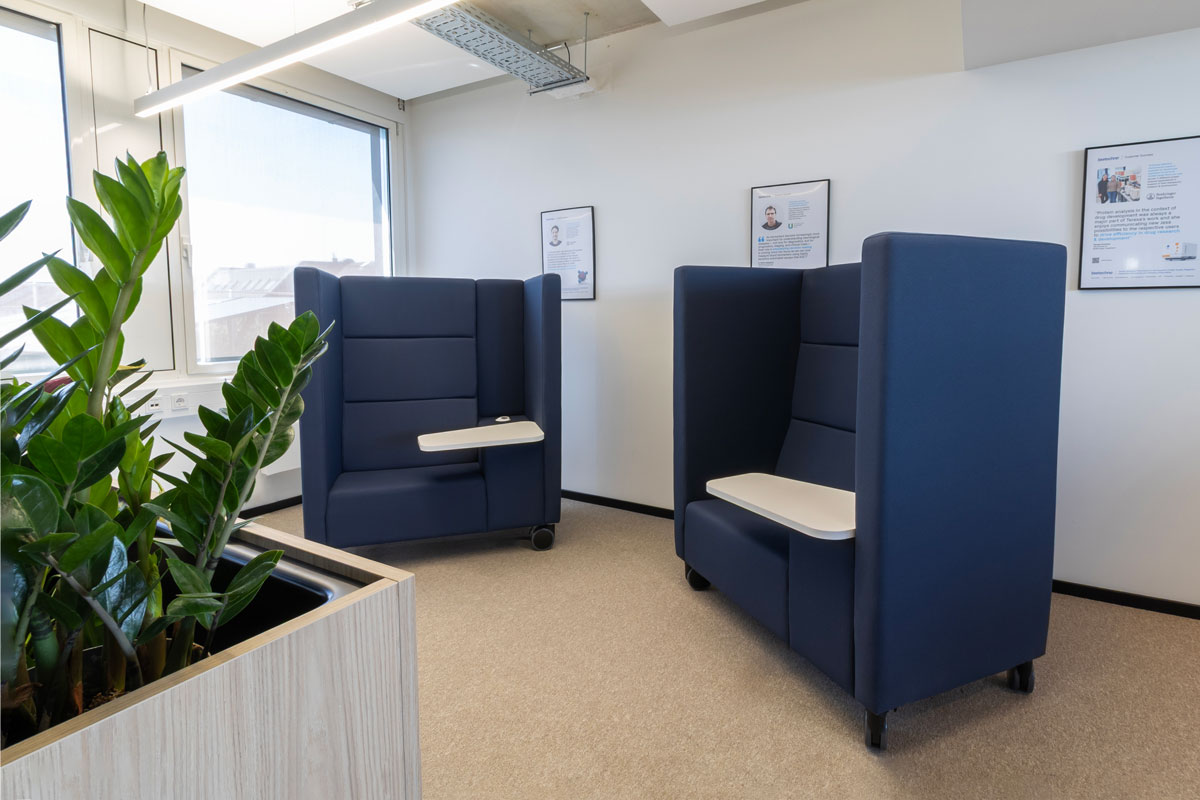
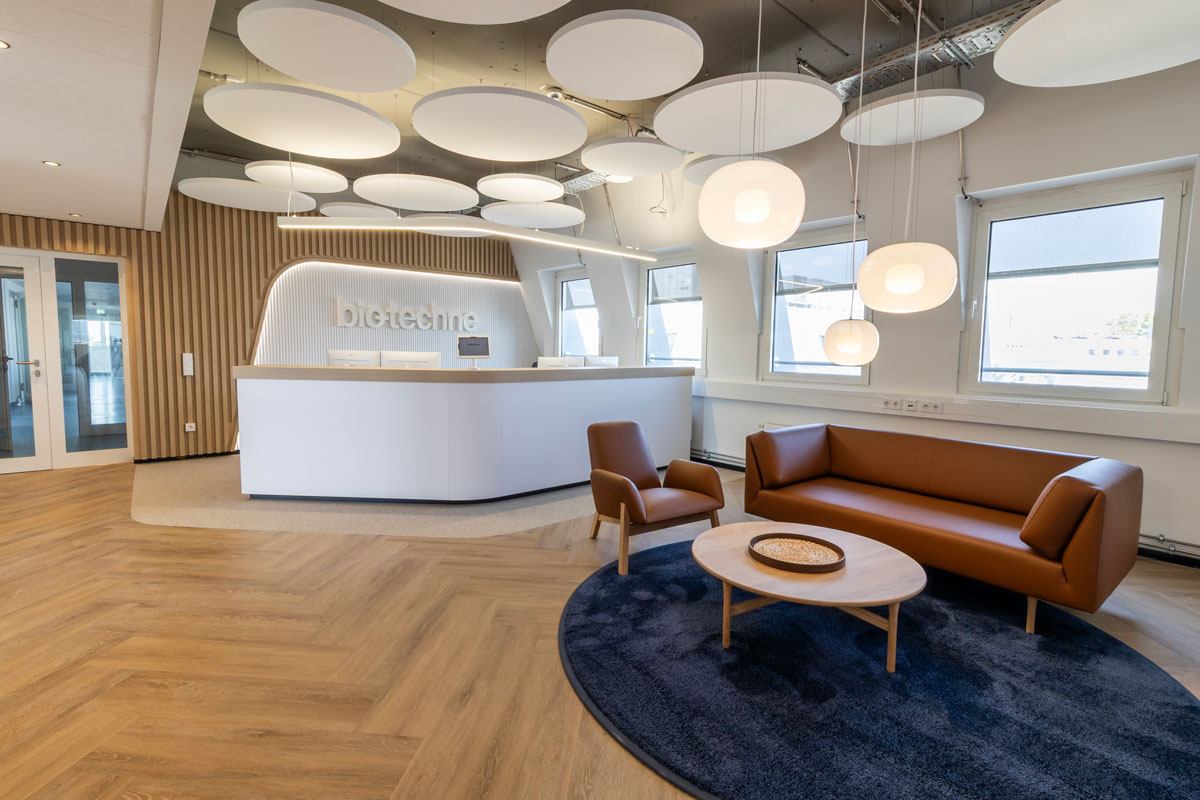
The sixth floor forms the social and client-facing heart of the new workplace. It accommodates the reception area, a variety of meeting spaces, a spacious kitchen as well as lounge and retreat areas.
The floor therefore fulfils several functions: it provides a welcoming arrival point for employees and visitors, offers space for meetings and creates a variety of settings for informal interaction and social gatherings.
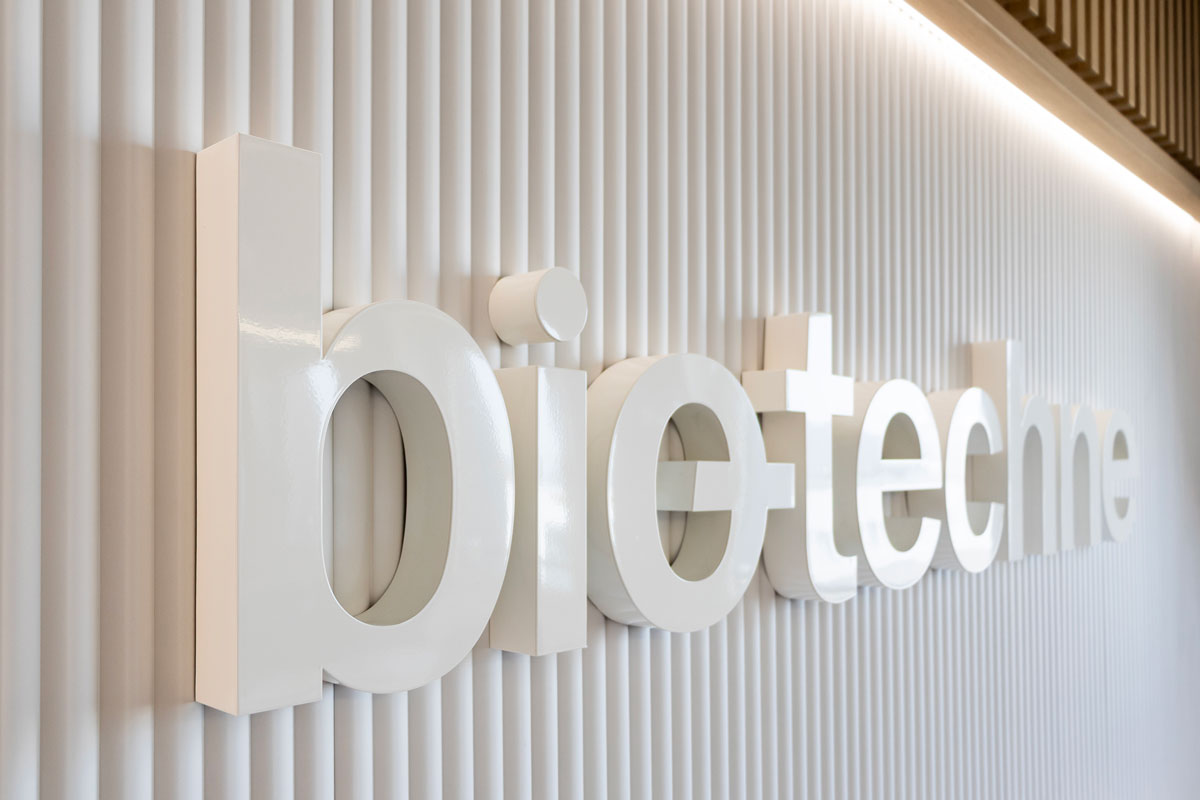
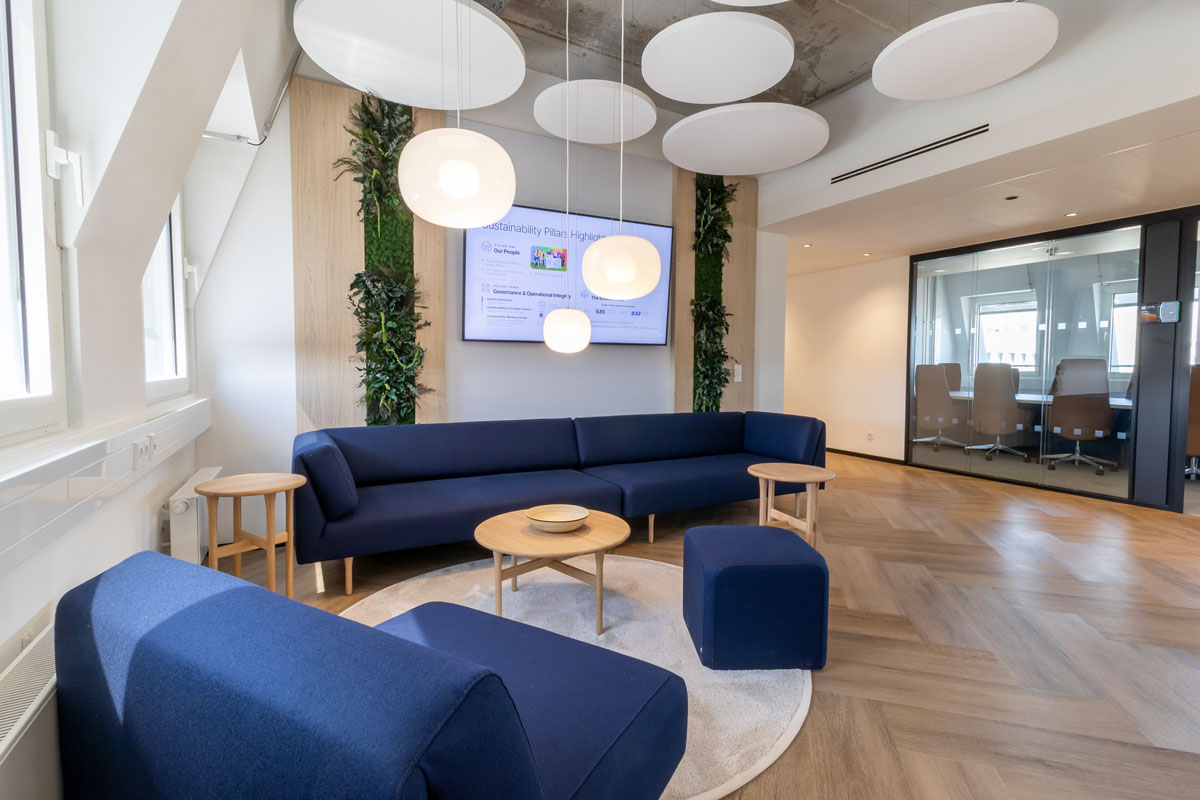
A distinctive feature upon entering is the bespoke wall design in the reception area. The interior has a clear and contemporary character. Dark blue surfaces, warm shades of brown and natural materials create a premium yet welcoming first impression. The design immediately communicates Bio-Techne’s visual identity while creating a pleasant atmosphere for employees, clients and visitors.
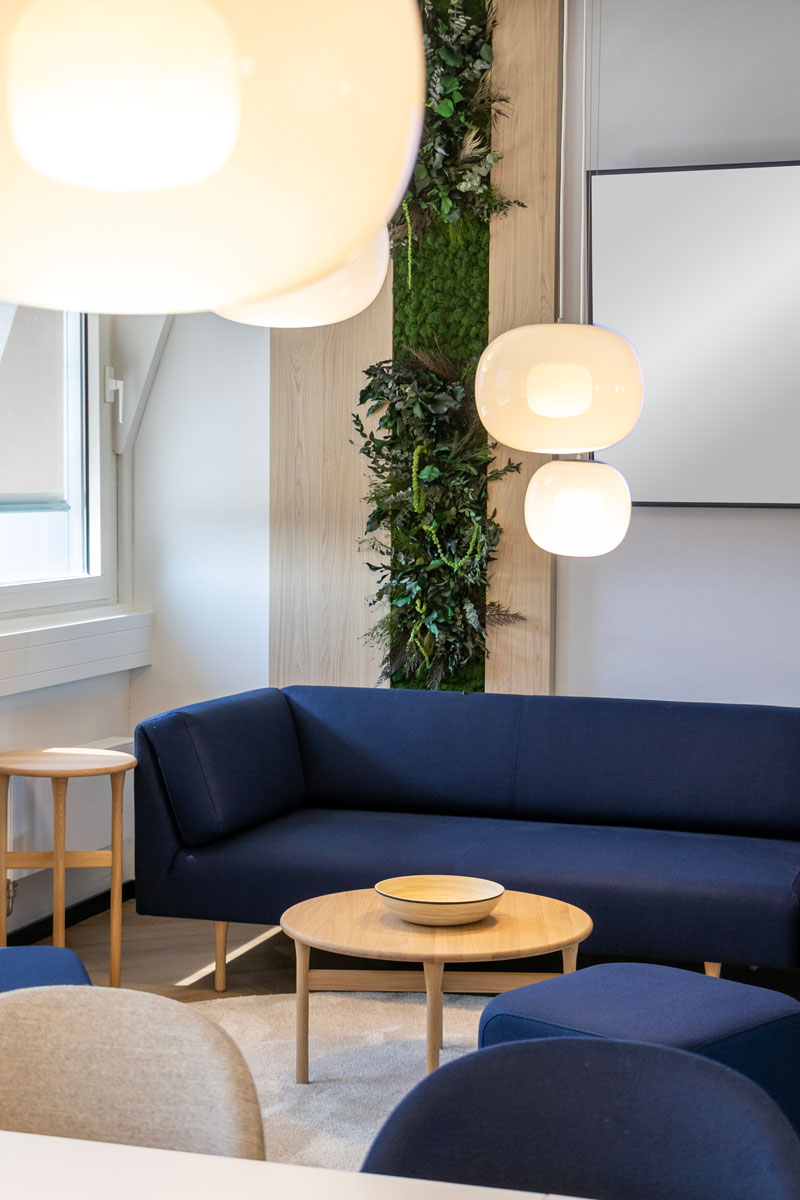
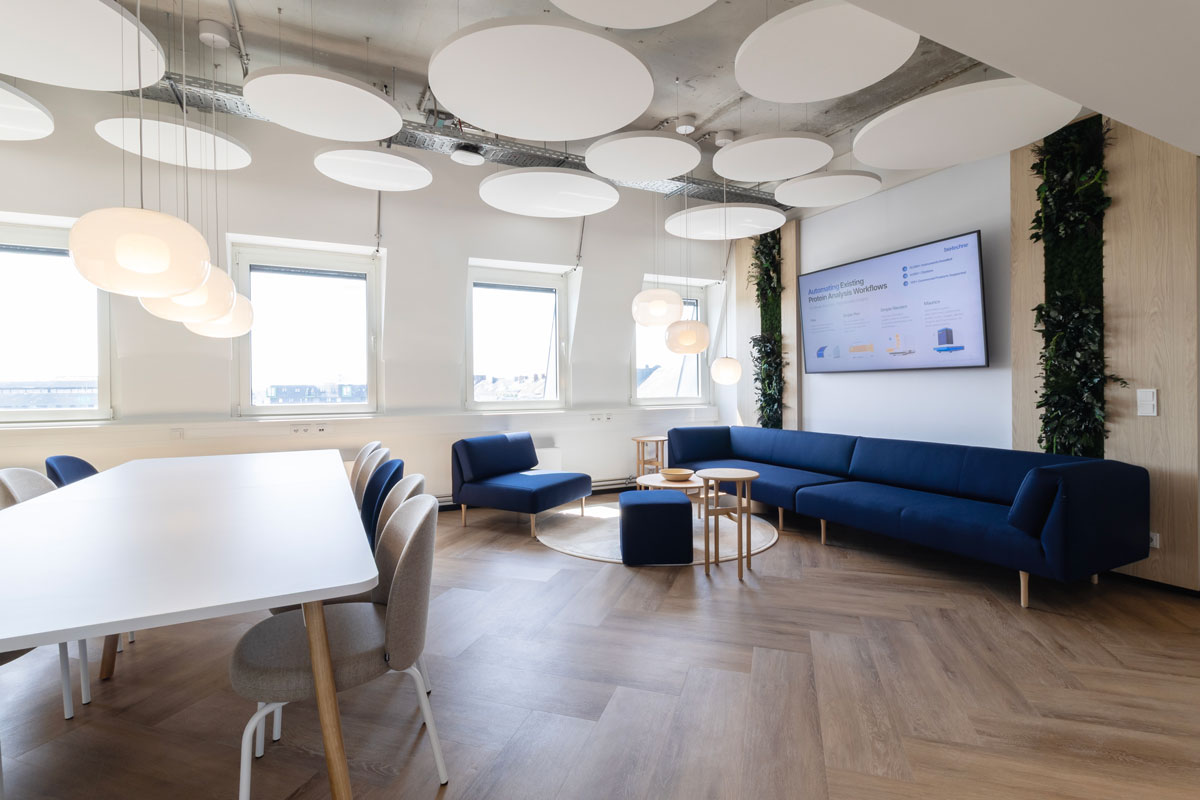
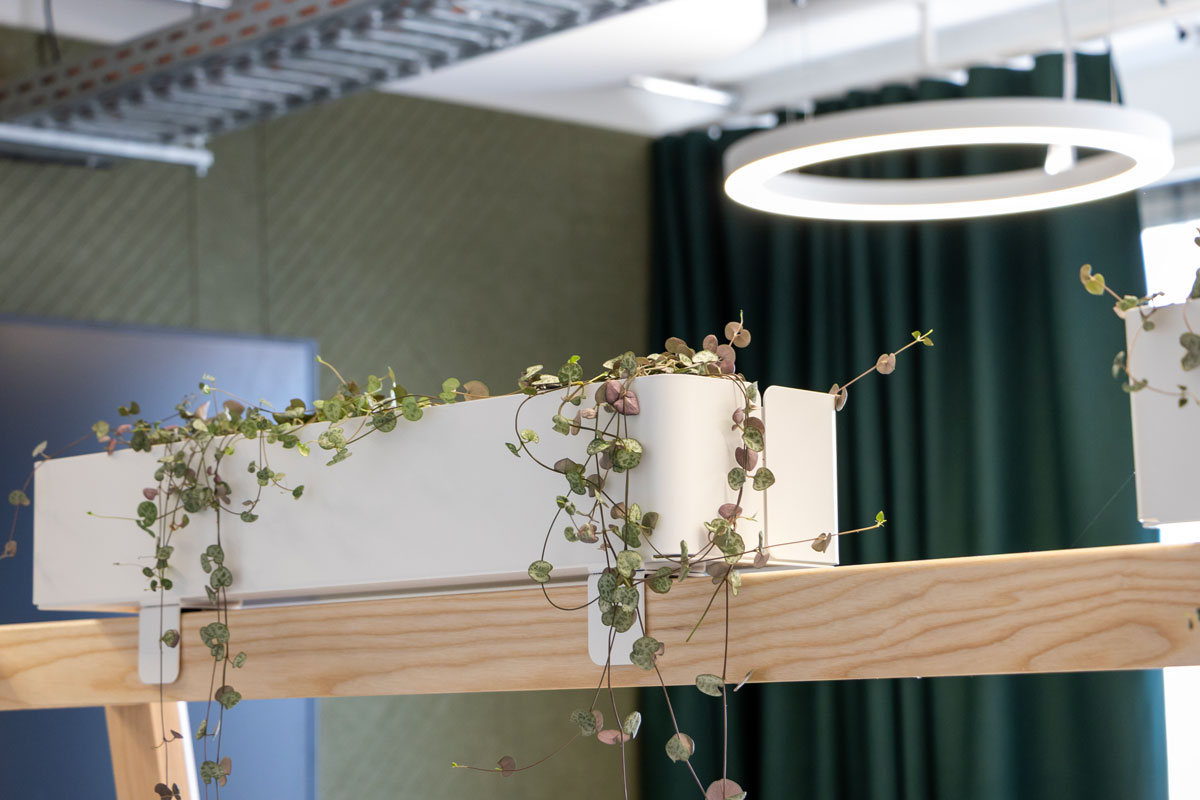
In the break-out and lounge area, a bespoke feature wall combining timber cladding, preserved forest moss and felt panels creates a distinctive focal point. A screen has been seamlessly integrated into the design. The combination of natural, textile and planted surfaces gives the area its own individual character while supporting the warm, residential and premium atmosphere of the entire floor.
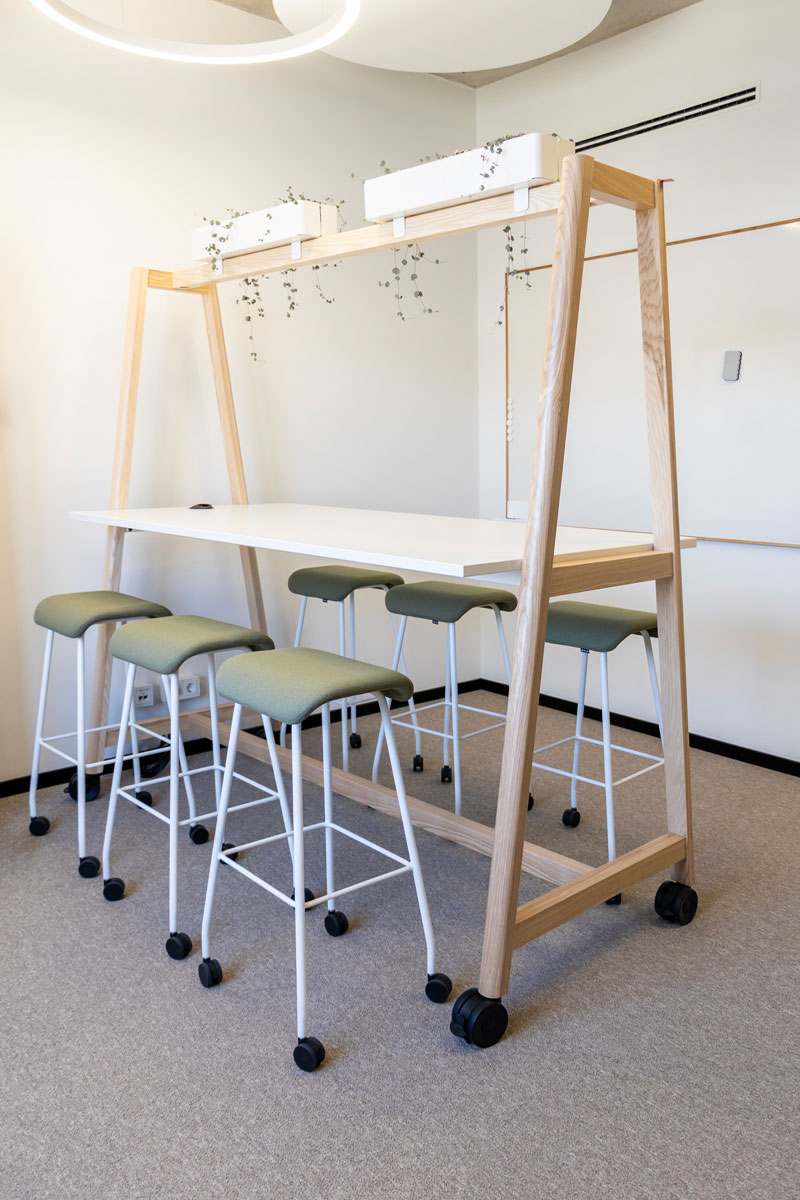
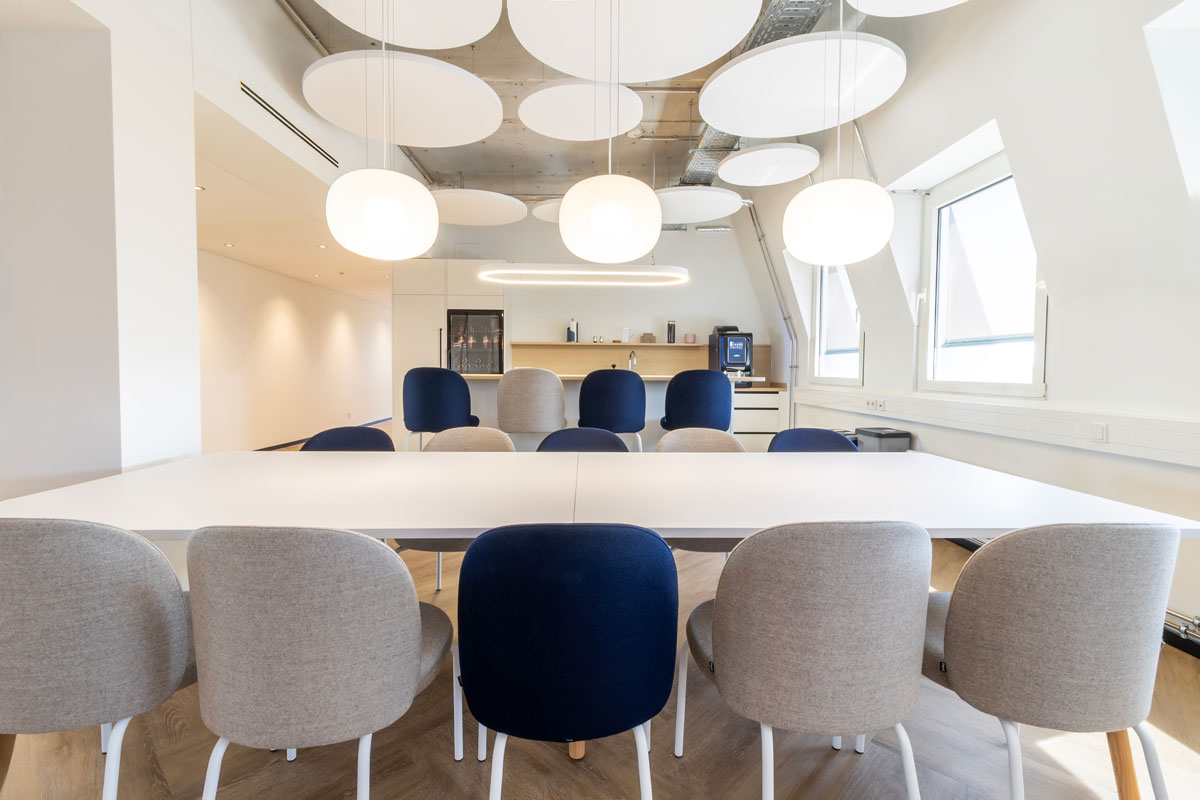
The spacious kitchen area offers a range of seating options, from traditional dining seats to raised seating around the kitchen island. Pendant lights create a warm atmosphere and make the space a central setting for breaks, conversations and shared events. The different seating heights and configurations allow the kitchen area to be used flexibly. It is equally suited to a short break, longer conversations, shared meals and employee events.
Individually designed meeting rooms
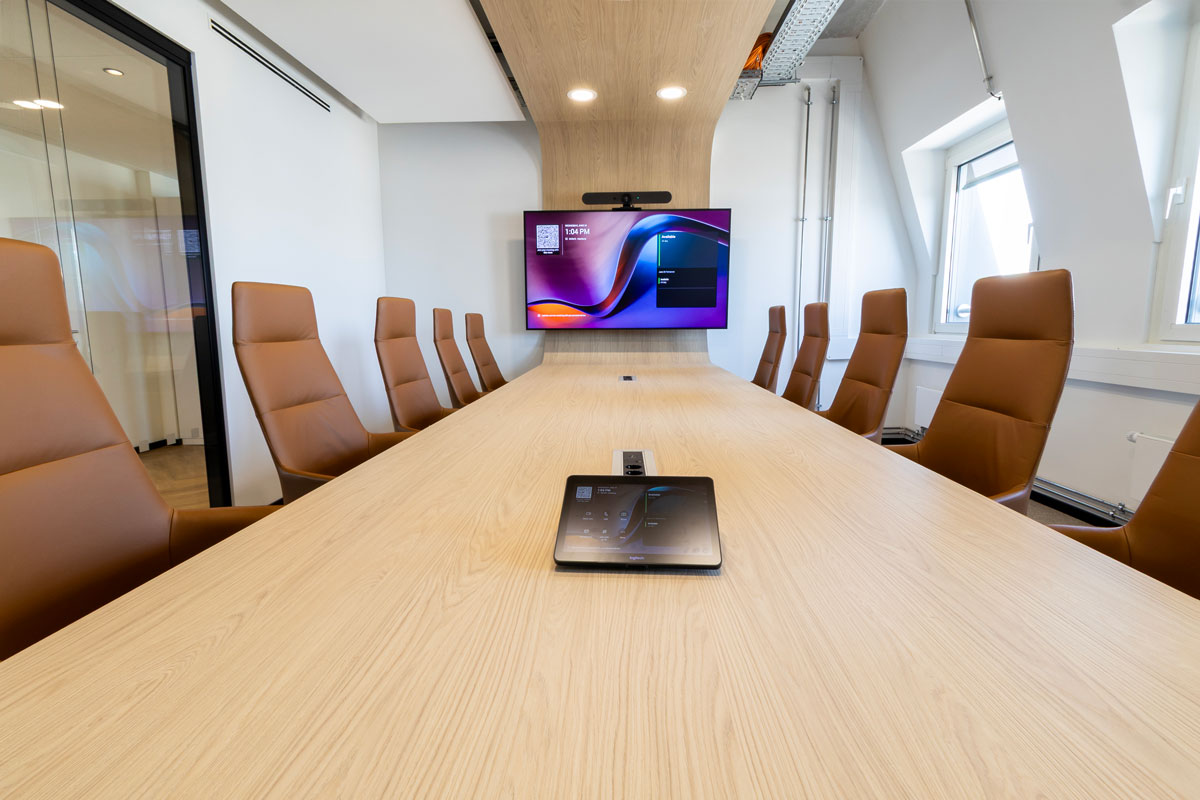
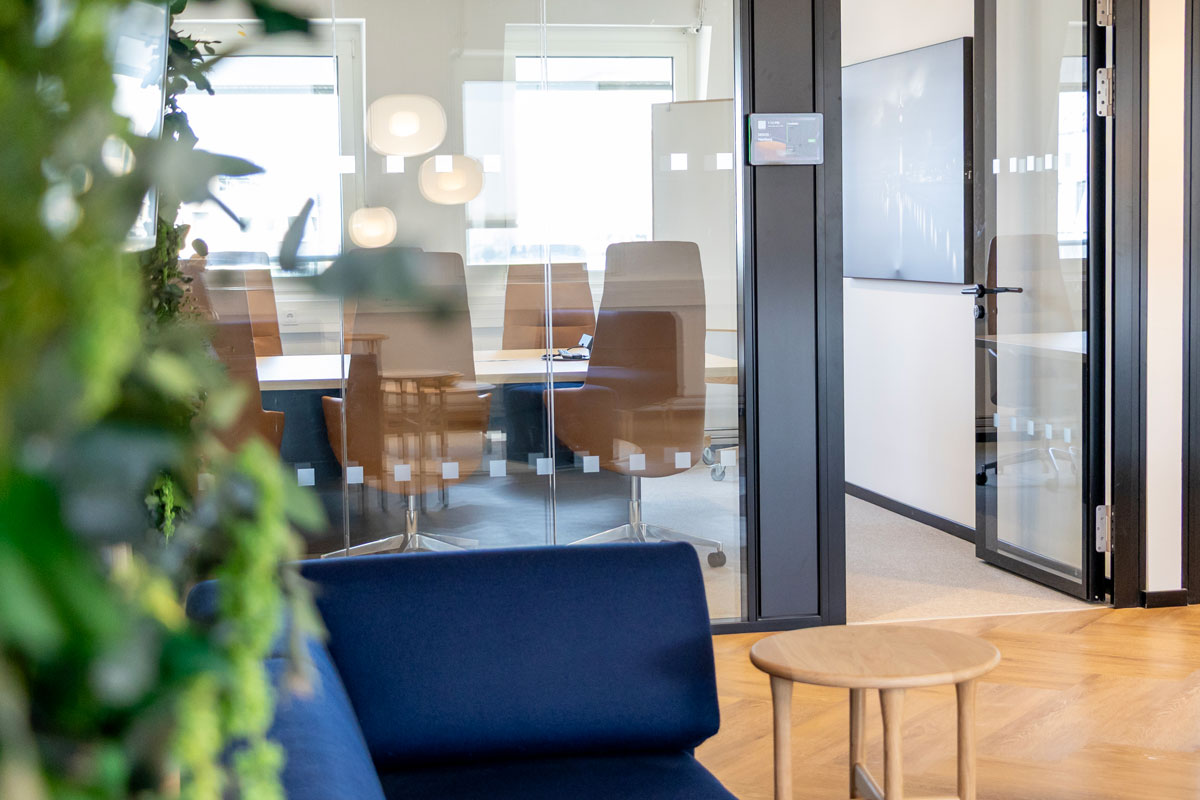
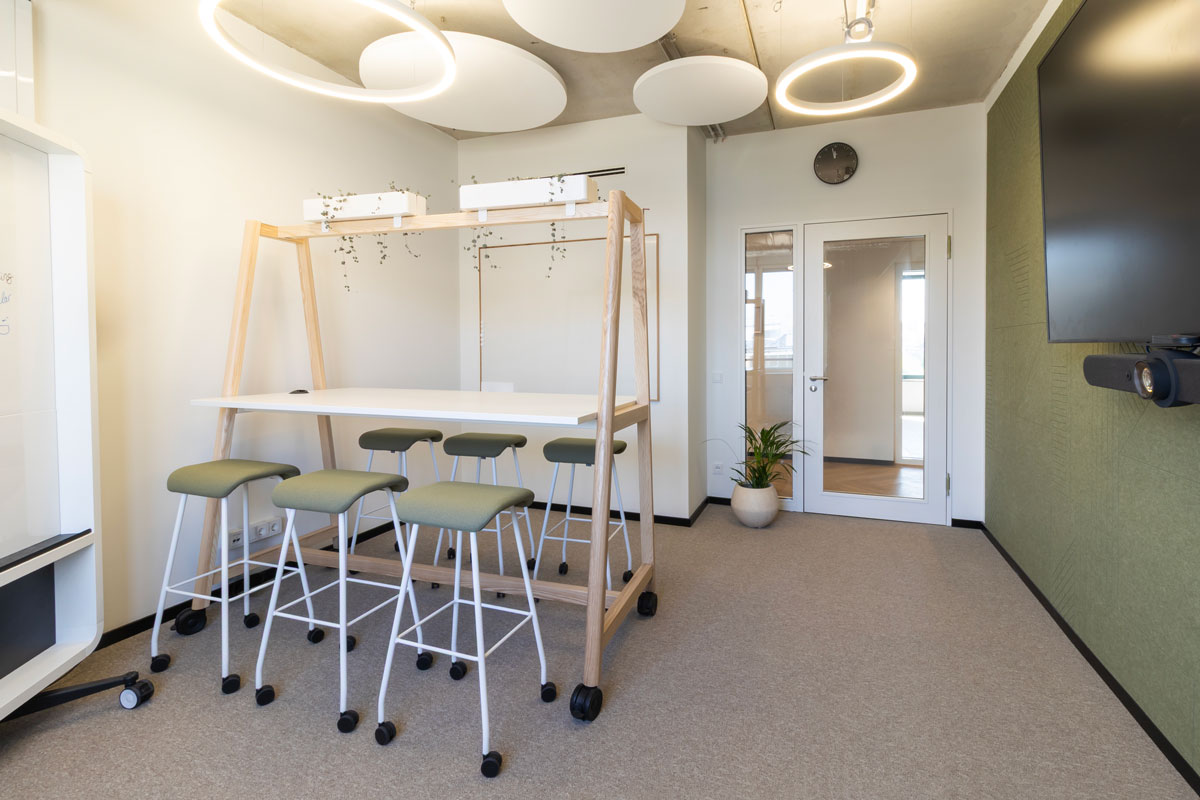
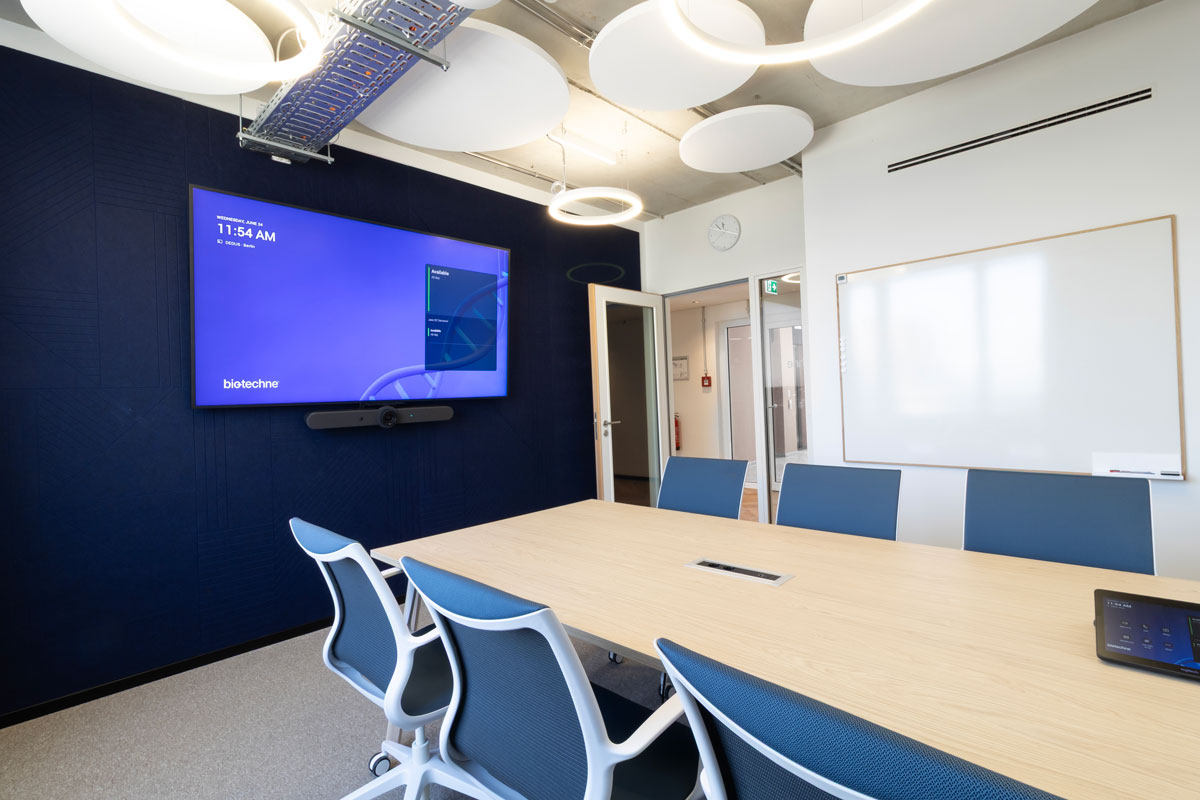
The meeting rooms are characterised by distinctive design features. Rather than being treated solely as functional spaces for meetings, each room was developed as an individual environment with its own design identity.
In the smaller conference room, the surface of the large meeting table curves upwards and continues into the ceiling. Integrated spotlights emphasise the bespoke form and give the room a distinctive, client-facing character.
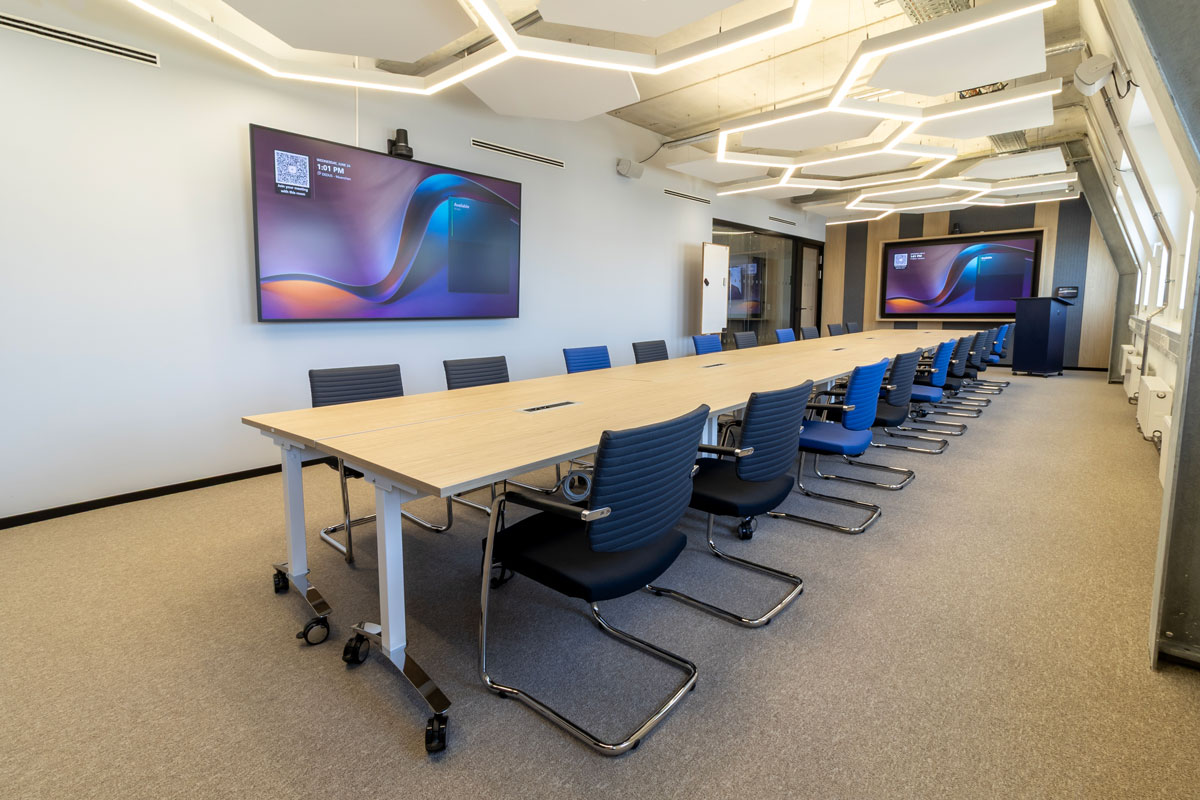
The large conference room is defined by a specially developed ceiling installation. Hexagonally arranged pendant lights form a honeycomb pattern, creating a visual reference to biotechnology and the life sciences. Correspondingly shaped acoustic elements complement the installation, bringing together design, lighting and room acoustics.
The design therefore not only references Bio-Techne’s field of work but translates it into an abstract and contemporary design language. Lighting and acoustics come together to form a cohesive spatial solution.
Corporate identity and materials
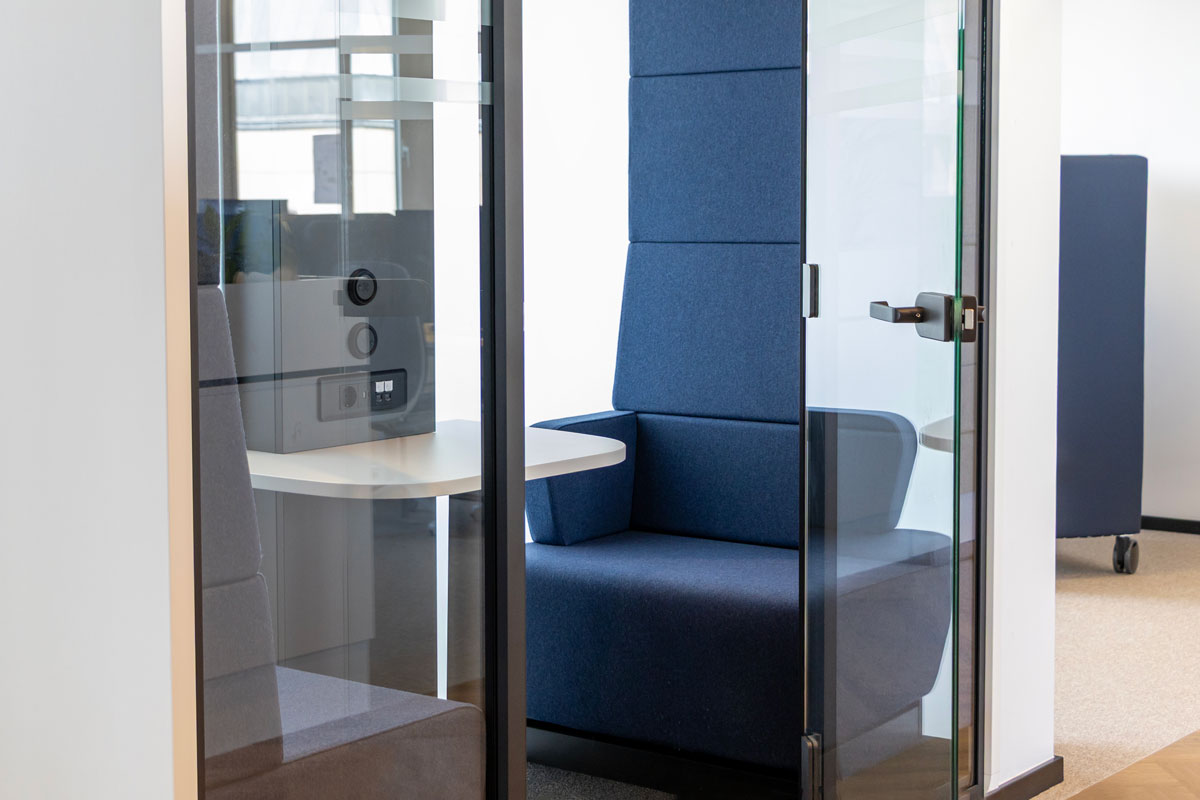
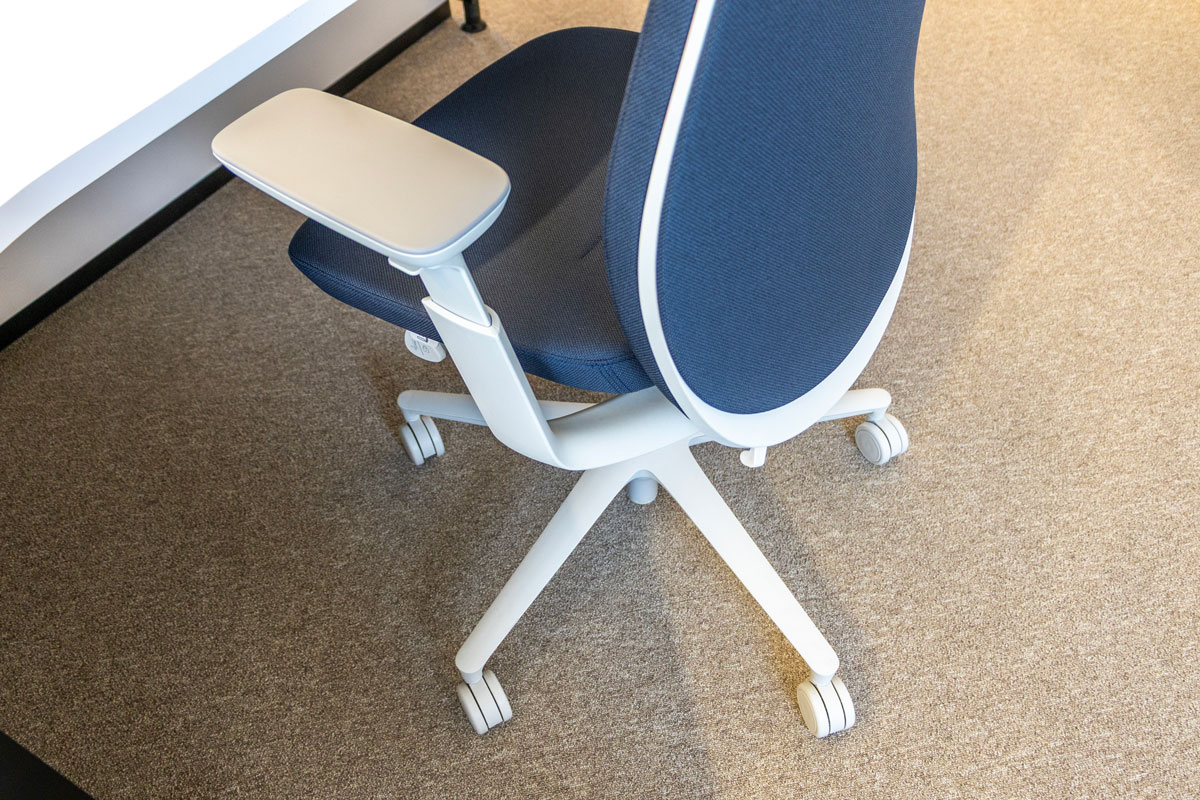
Bio-Techne’s corporate colours were deliberately incorporated into the design concept. Dark blue appears in both the furniture and selected wall surfaces, while light shades of green add fresh accents and complement the warm oak finishes.
The colour palette is repeated throughout the different areas, creating a visual connection between the workstations, meeting rooms, reception area and communal spaces.
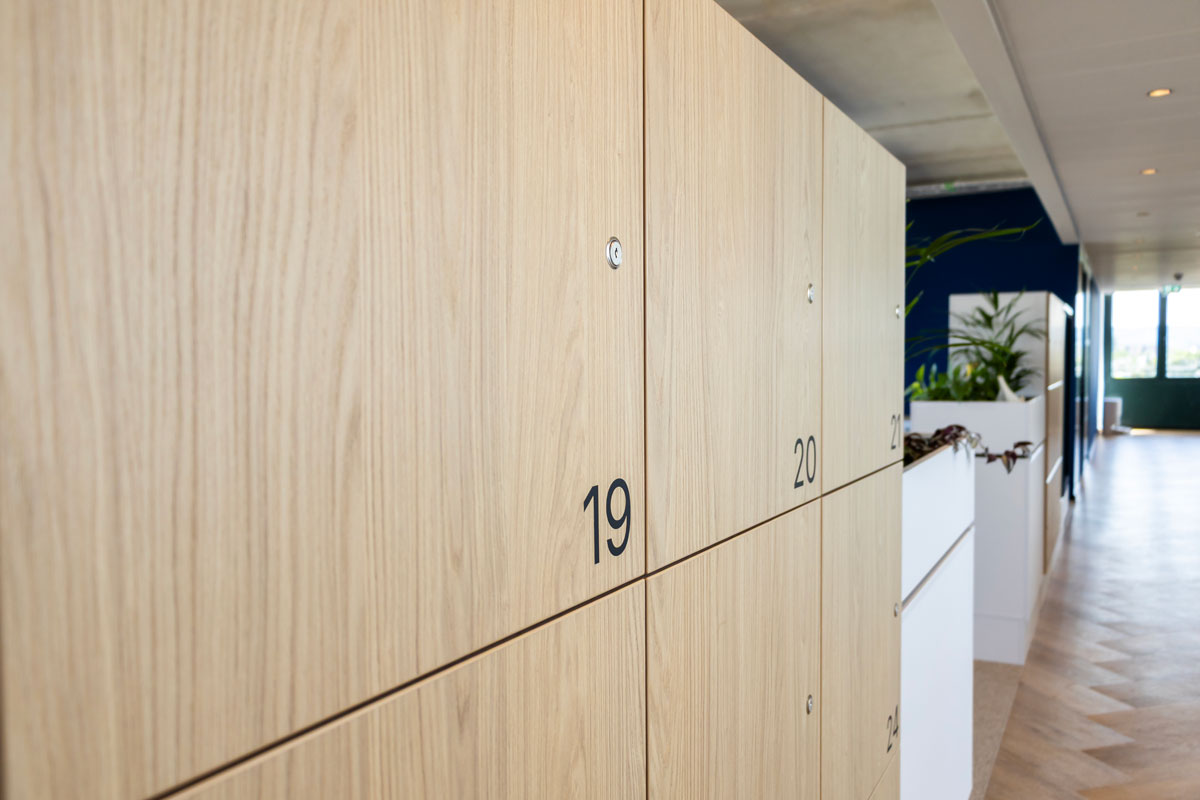
Natural materials, felt elements and integrated planting complement the colour concept and create a contemporary, premium and residential atmosphere.
The combination of different surfaces creates a balanced interplay of clarity, warmth and natural character. The materials enhance the overall quality of the environment and ensure that the workplace feels welcoming despite its modern aesthetic.
Acoustic elements also form an important part of the design. They improve the acoustic performance of the space while introducing subtle visual accents throughout the work, lounge and meeting areas.
They therefore fulfil both a functional and an aesthetic purpose. Their forms, colours and materials blend into the overall design concept while helping to differentiate the individual functional zones.
Design that connects
The new workplace for Bio-Techne combines functional requirements with a strong and clearly expressed corporate identity. A variety of work settings, central social spaces and retreat areas create a modern environment that supports communication, creativity and productive work.
The two floors perform different yet complementary functions. While the fifth floor is primarily designed around day-to-day working processes, focused work and collaboration, the sixth floor forms the social and client-facing focal point of the new workplace.
Through the consistent implementation of the corporate identity and the use of premium materials, a workplace was created that performs on a functional level while making the company culture visible throughout the space.
Bespoke design features, diverse work and communal settings, and the interplay of spatial planning, furniture, lighting, materials and acoustics make Bio-Techne’s identity tangible across the entire workplace.
We would like to sincerely thank Bio-Techne for the successful collaboration.
Patrick Burk
Project Director

Erblina Avdijaj
Design
B.A. Interior Design
Gerson Nitsche
Senior Project Manager
The project team
Feel free to get in touch.
Our team is here to help.