Respecting the existing fabric, designing for growth
4.500 m²
Workplace in Bonn
4 floors
at Haus der Höfe
220
Workstations
315
Employees
The Forest Stewardship Council® (FSC®) is the global benchmark for responsible forest management. In Bonn, FSC International is bringing its teams from two locations together under one roof. coneon planned and delivered around 4,500 m² of workplace for this move. The design has a strong connection to nature and leaves capacity for the years ahead.
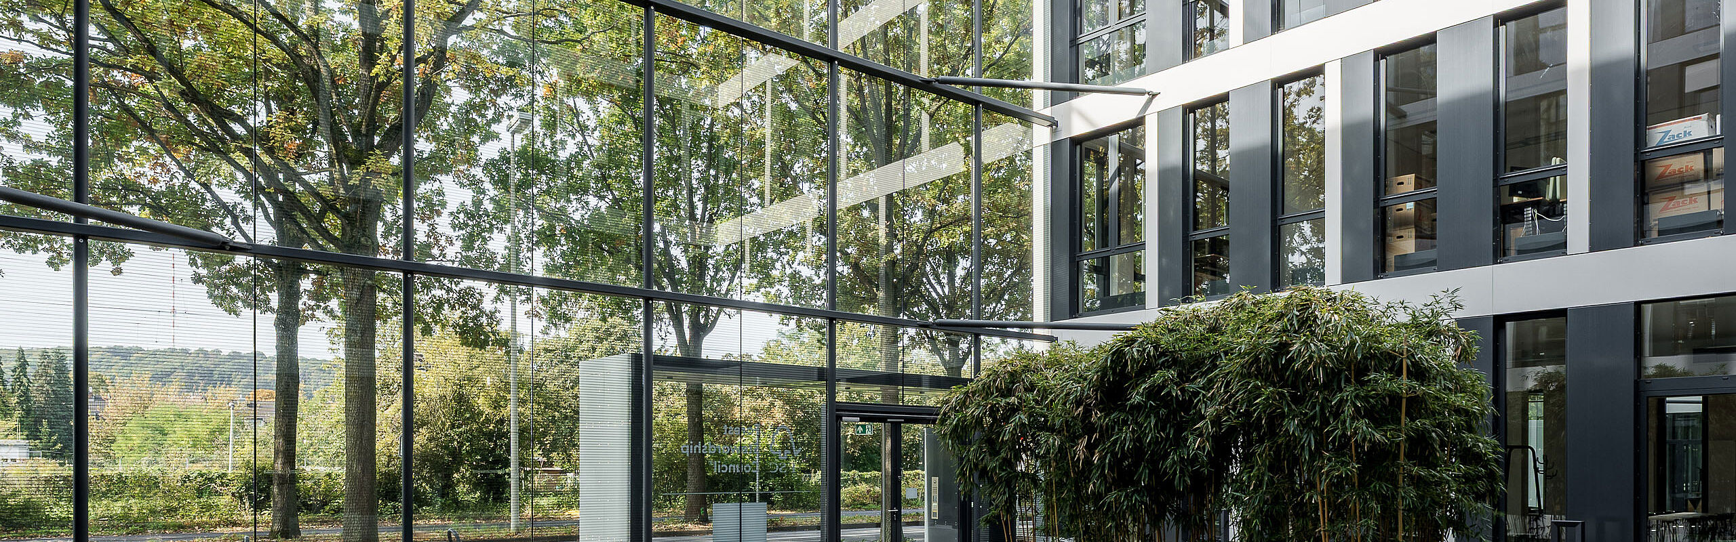
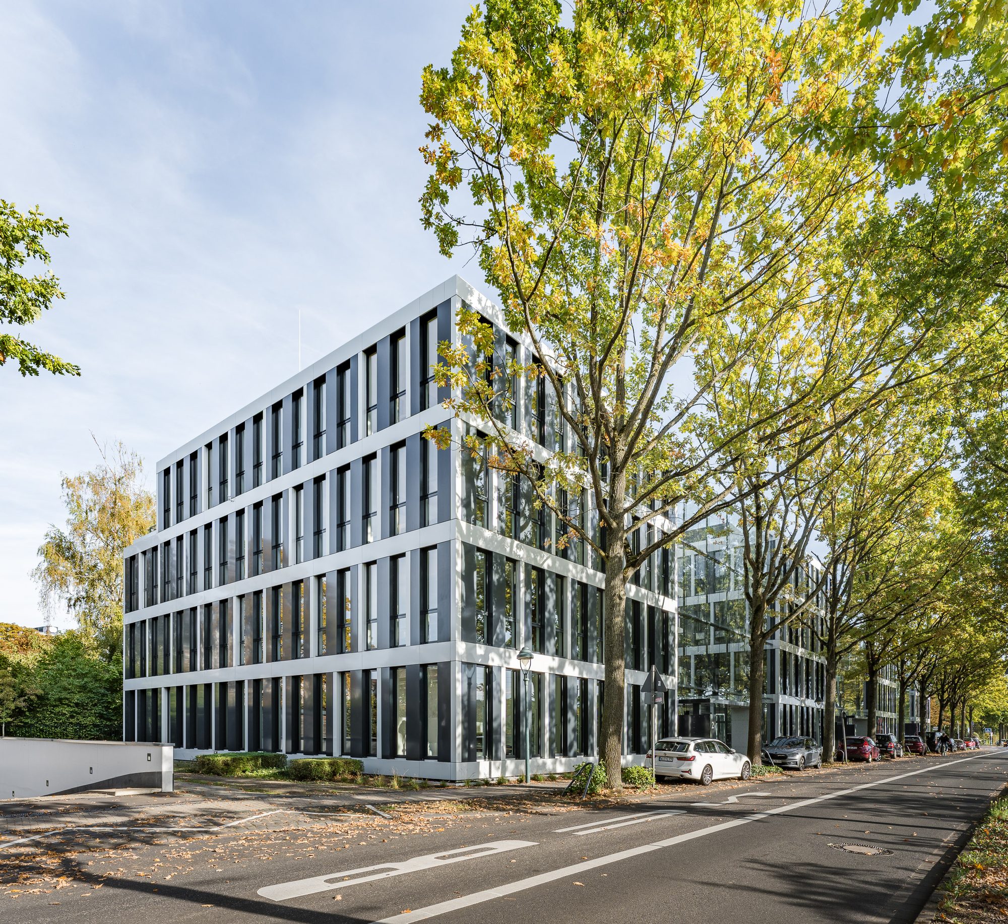
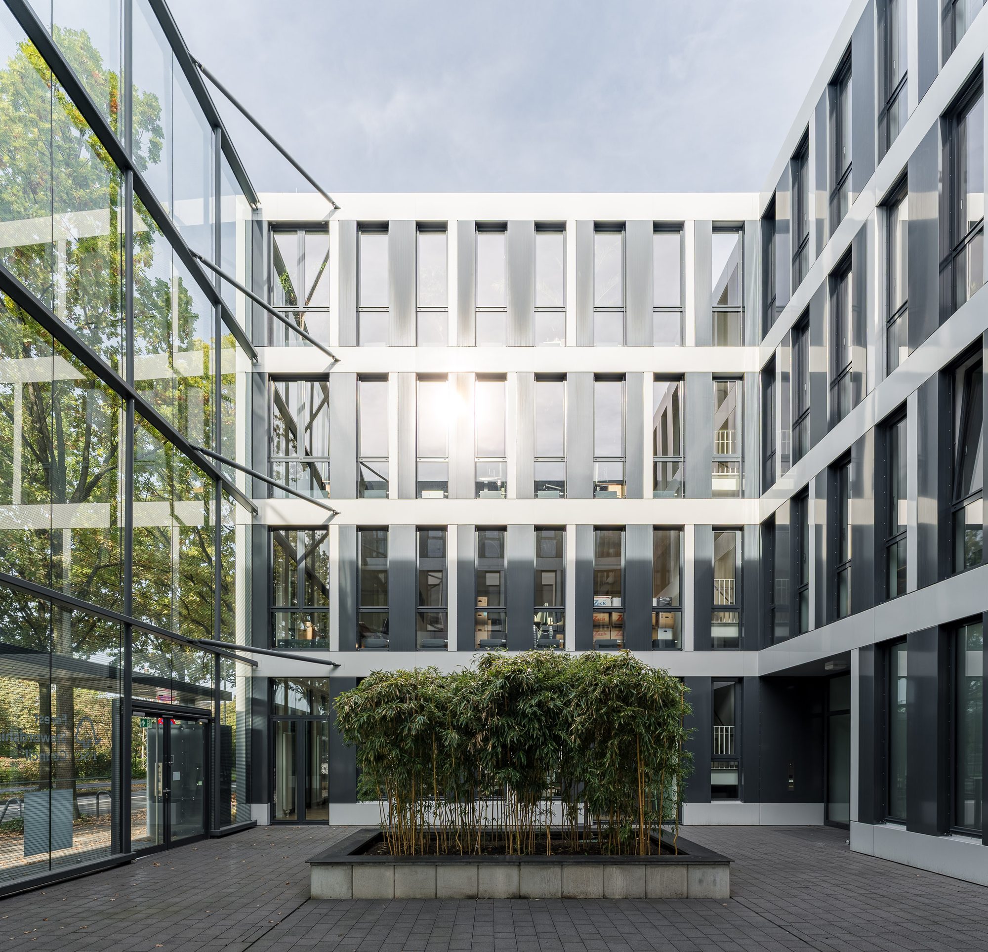
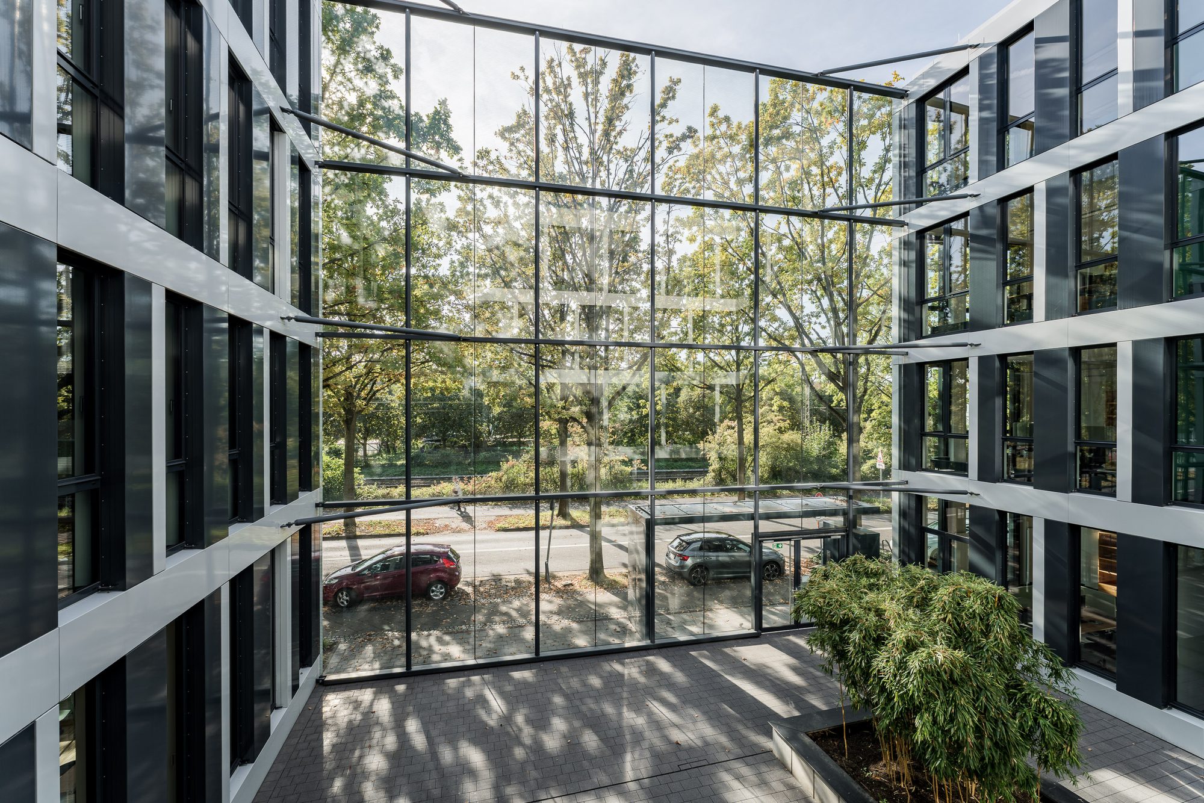
The starting point was the new location at Haus der Höfe, a DGNB Gold-certified building with a distinctive E-shaped floor plan.While planning was under way, FSC's organisation changed too: two entities that had been separate were to merge into a single organisation under one roof.
The brief therefore called for a workplace that helps the two teams grow together, reconciles different requirements and leaves room for future change. A large share of the existing furniture also had to be retained. To arrive at one coherent concept, the spatial strategy, fit-out and furnishing had to be aligned from day one.
Organisation first, floor plan second
Planning began with a few key questions. Which departments collaborate closely? Which team belongs on which floor? How many people does each area need to accommodate, today and tomorrow?
Growth had to fit within a fixed footprint. That made the merger of the two entities an opportunity to rethink the organisation's structures as well.
The earlier this analysis begins, the more design latitude remains. A space is not fit for purpose just because the square metres add up. What counts is whether it supports the organisation's real working relationships and day-to-day operations.
Nature, diversity and a considered approach to the existing fabric
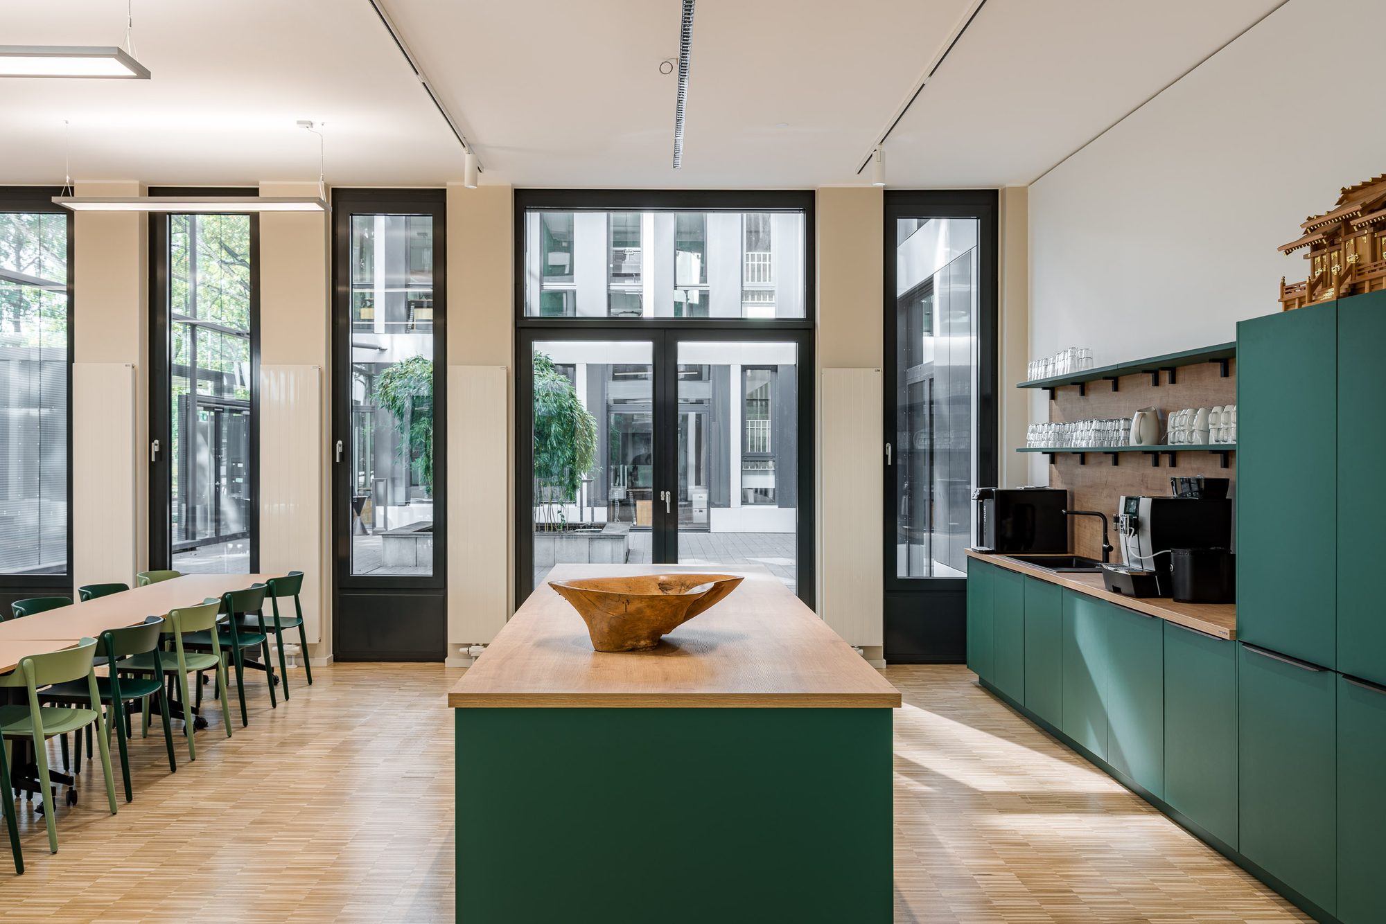
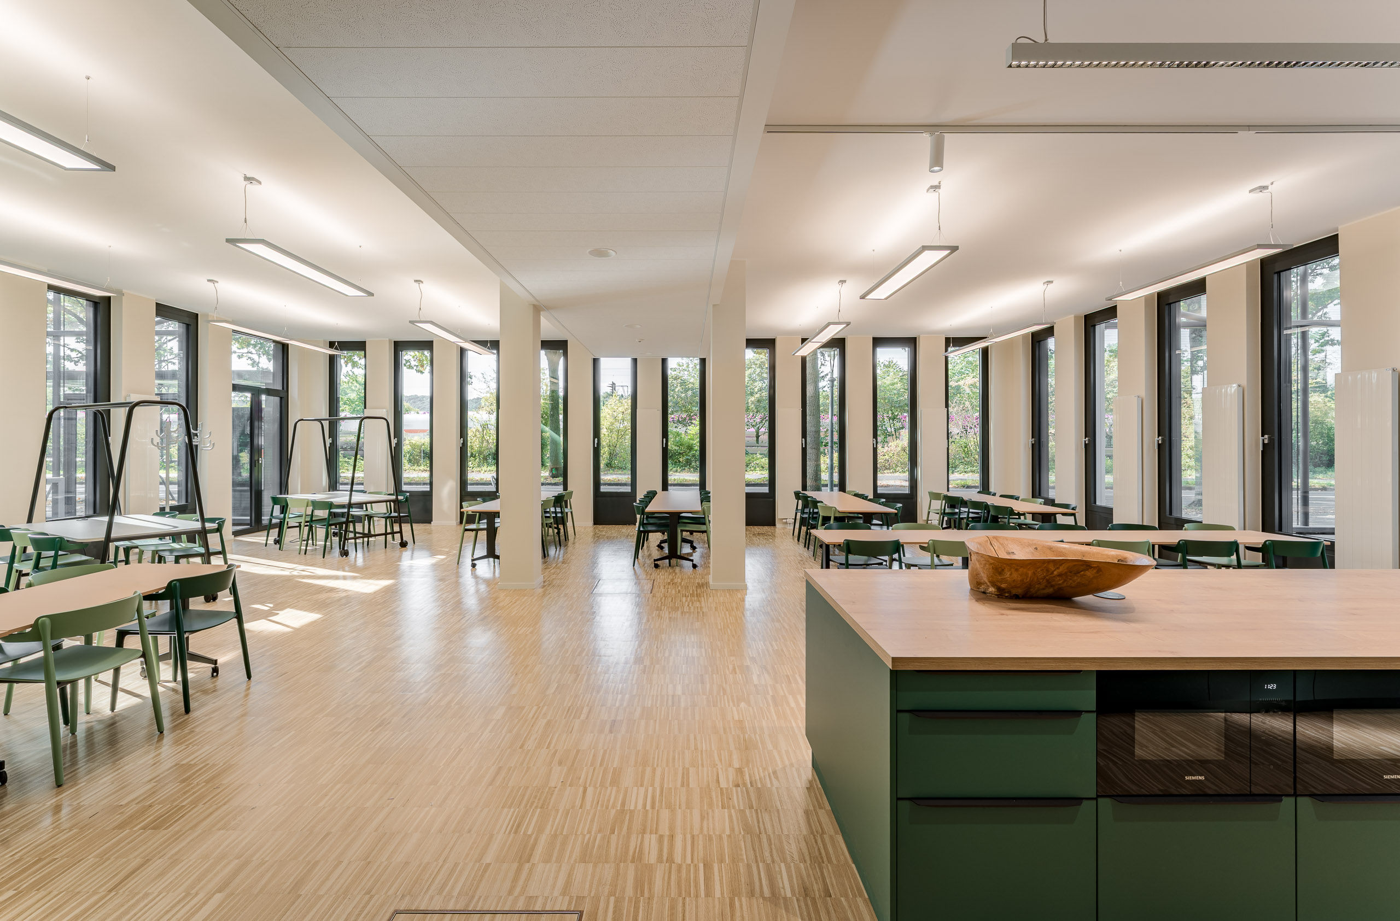
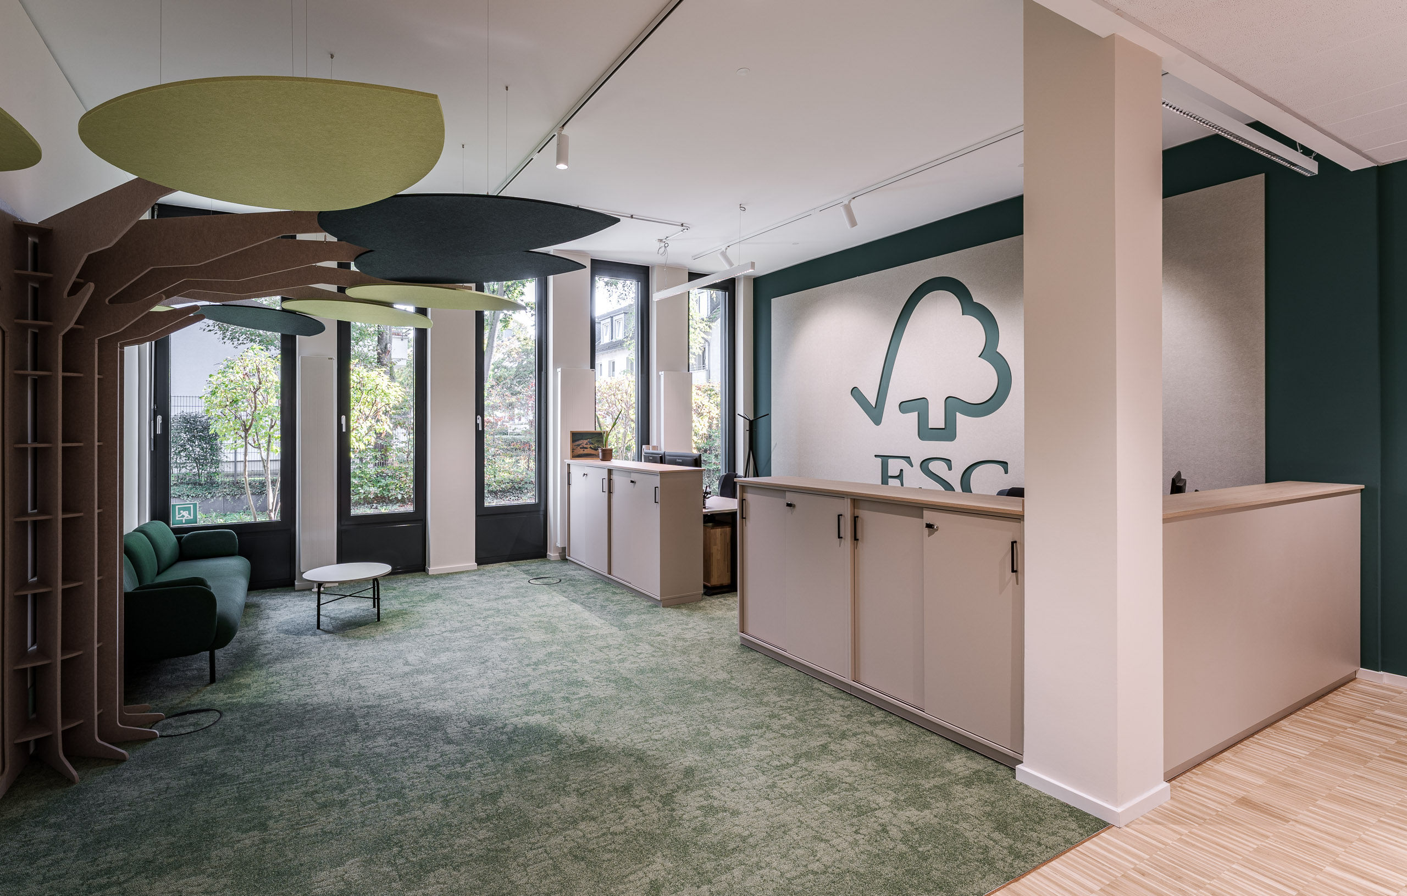
The interior design draws on what FSC stands for: forests, timber and nature. Greens and earth tones form the base palette, and bold accent colours express the diversity of this international organisation.
01 / 04
01
Arrival
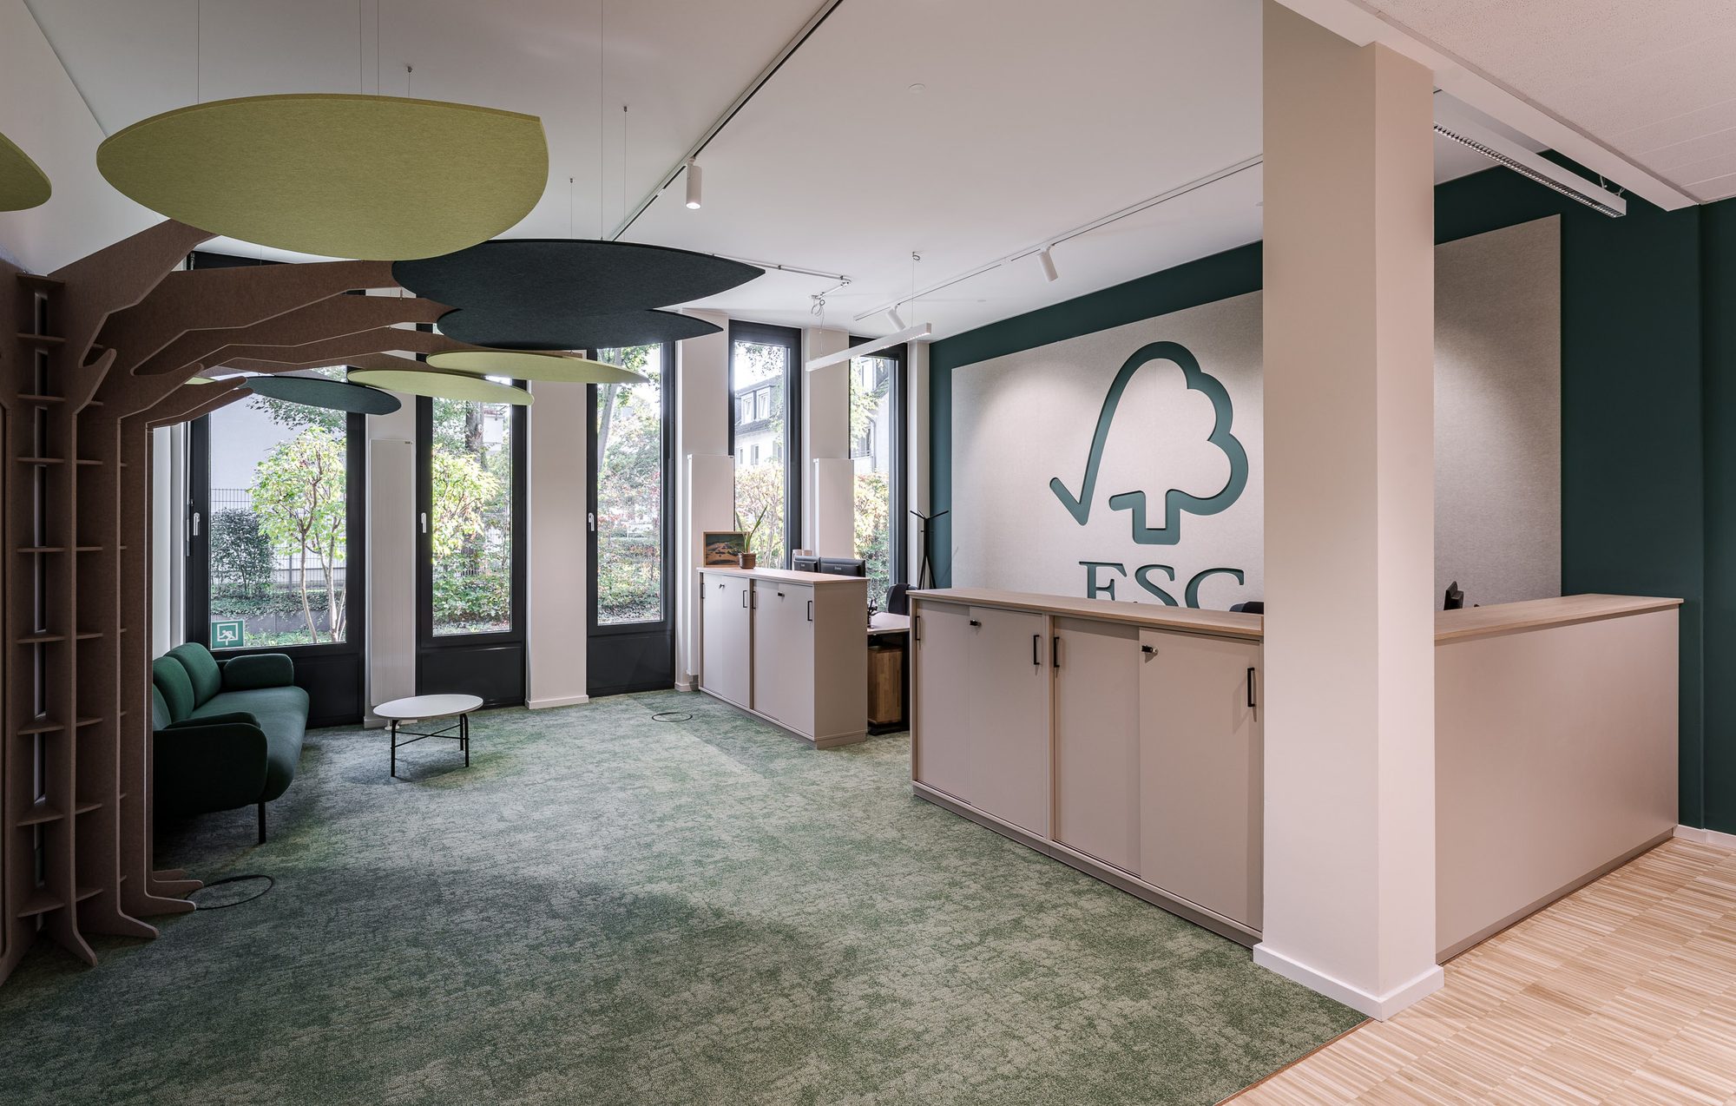
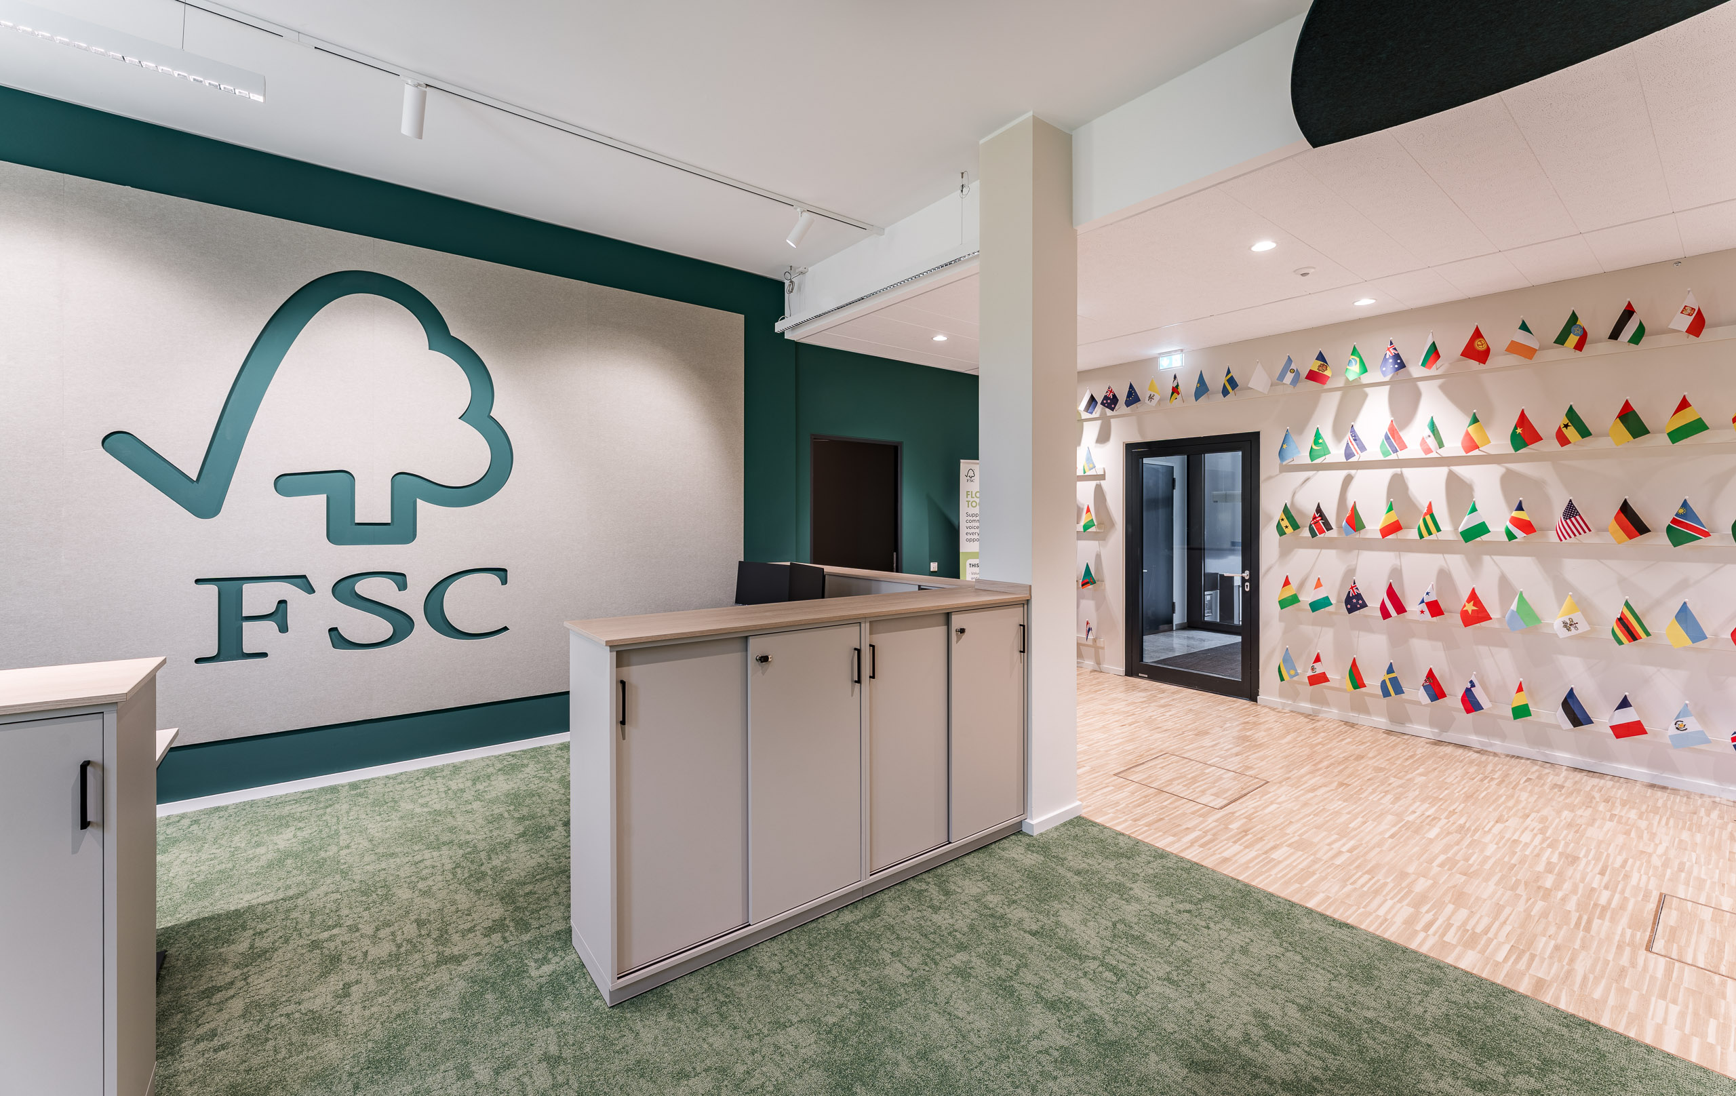
Visitors should sense where they are as soon as they reach reception. A felt tree serves as an acoustic element, combining biophilic design with functional room acoustics. To make room for it, the reception area was extended into a former two-person office.
02
The Heart of the Building
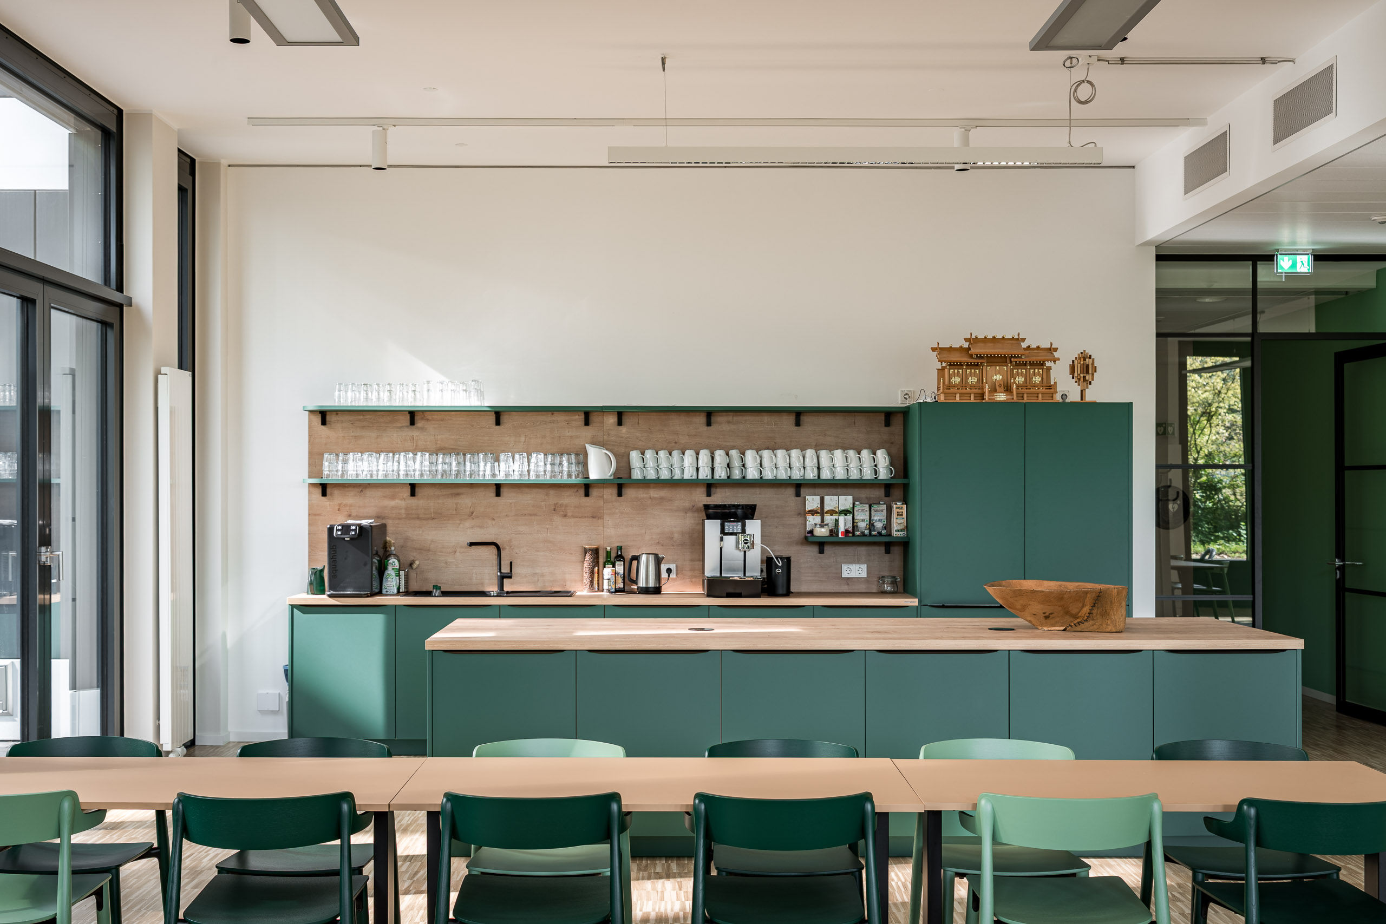
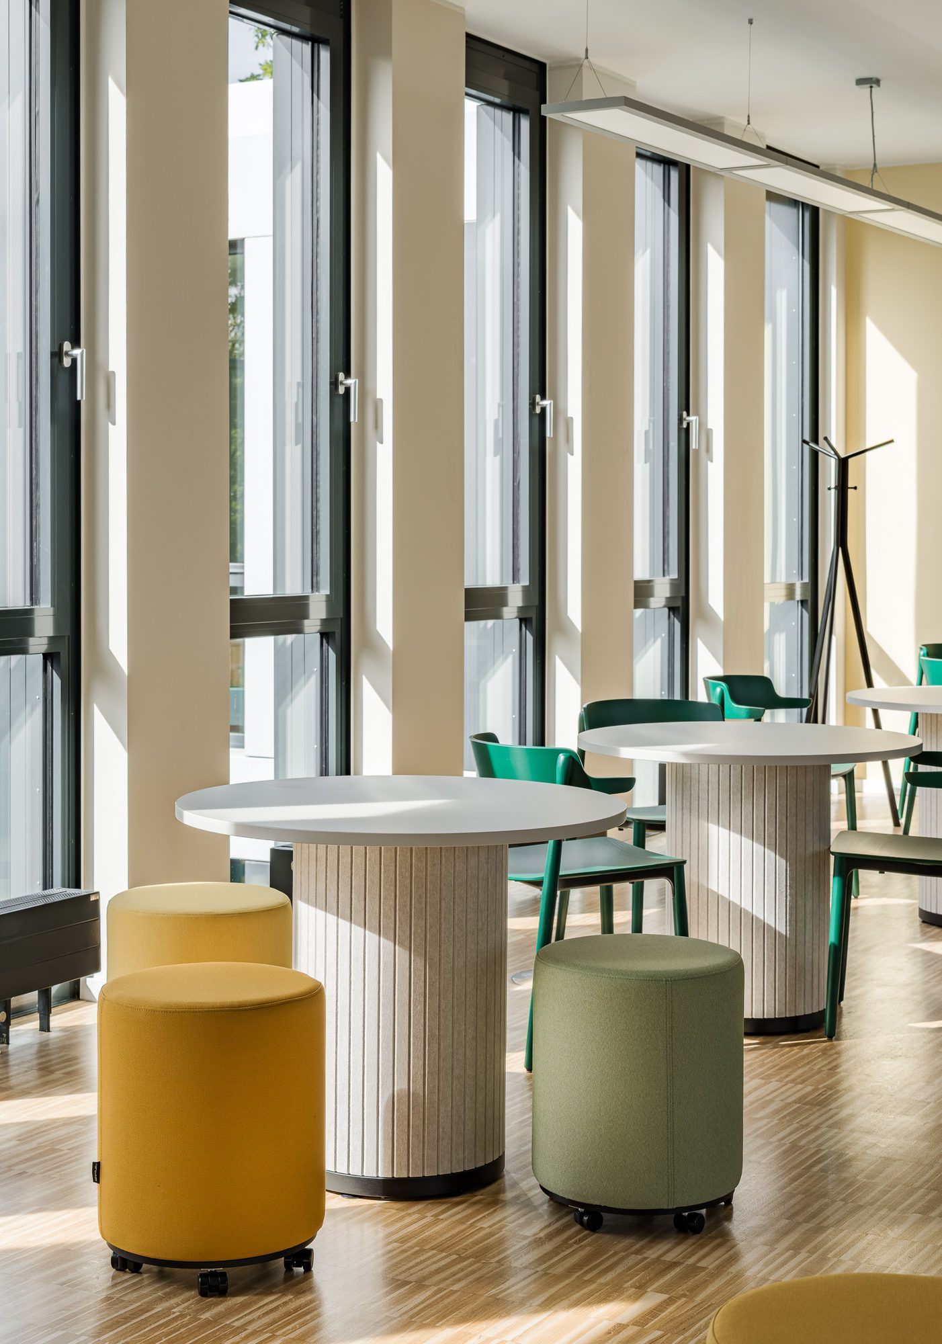
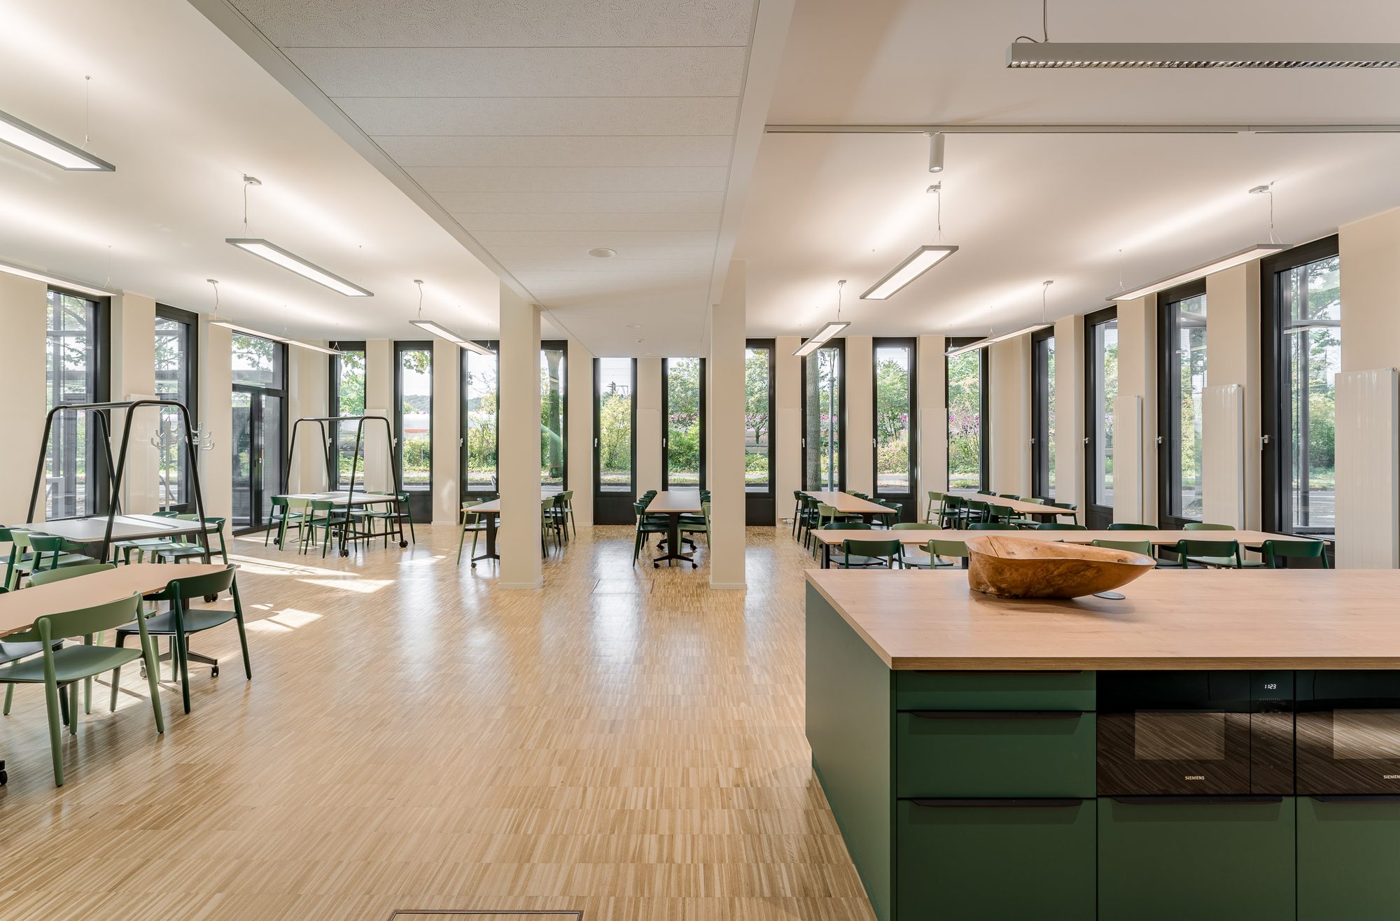
The ground floor used to be a corridor lined with cellular offices. Today the cafeteria is the social hub for all employees and a place to meet and exchange ideas.
03
Making Deliberate Use of the Existing
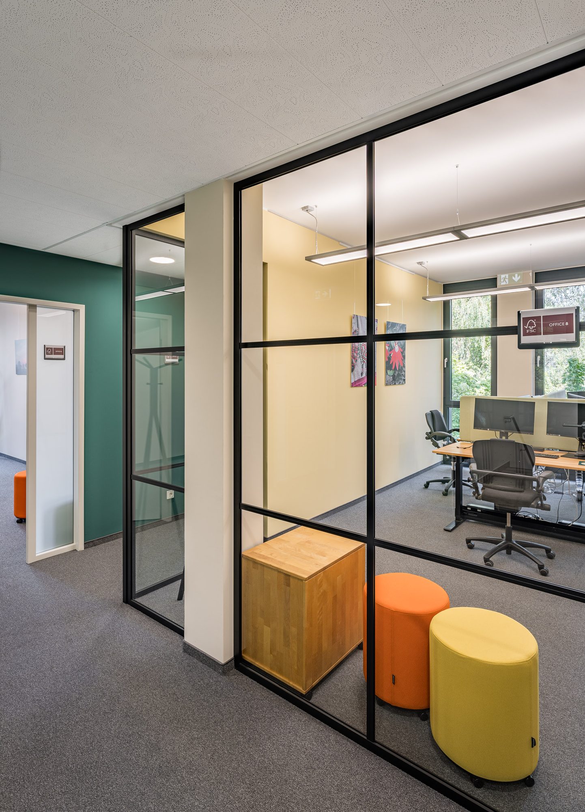
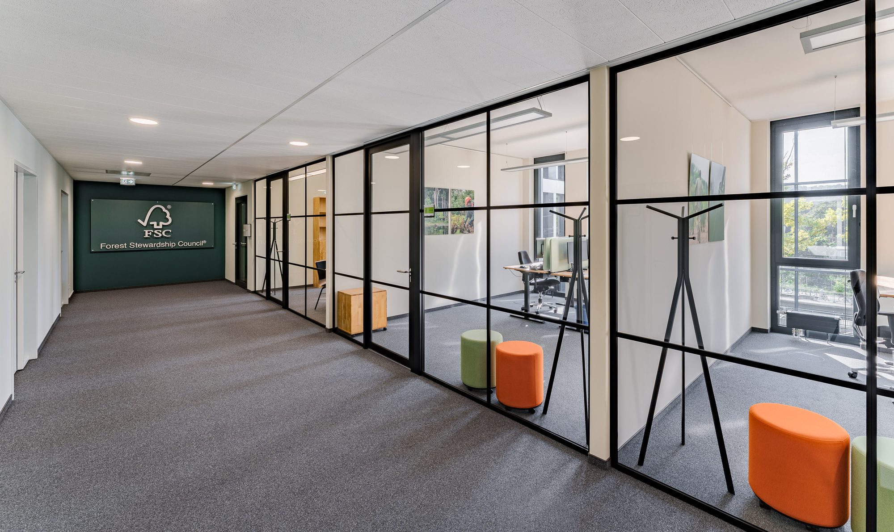
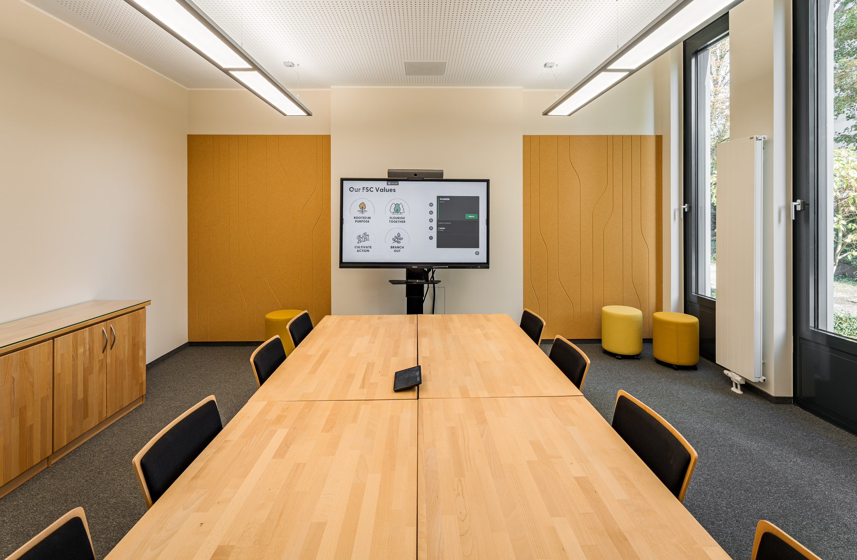
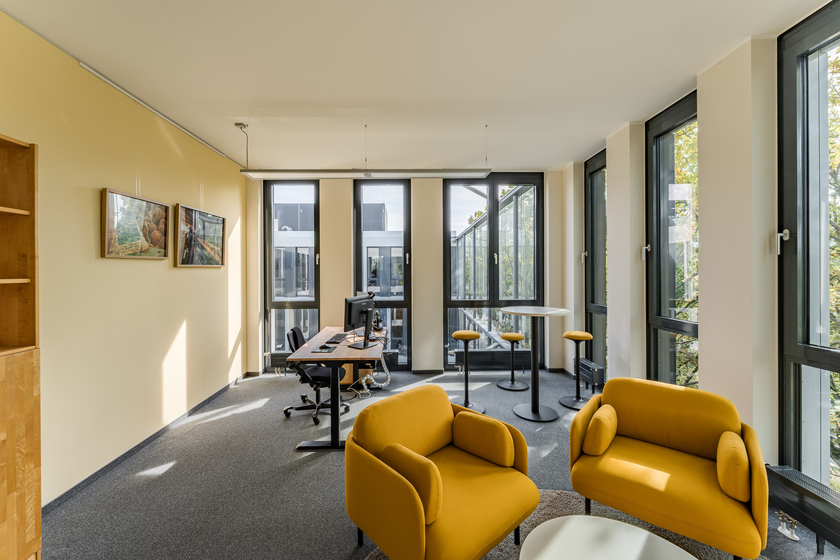
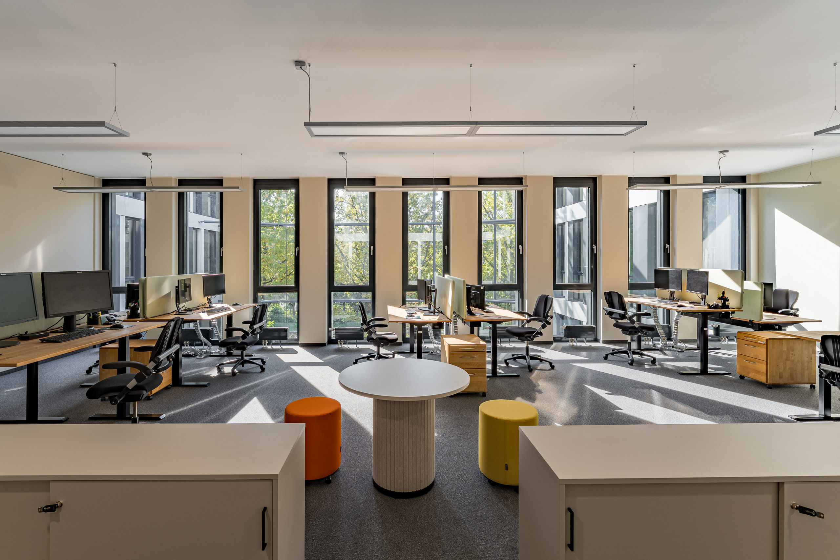
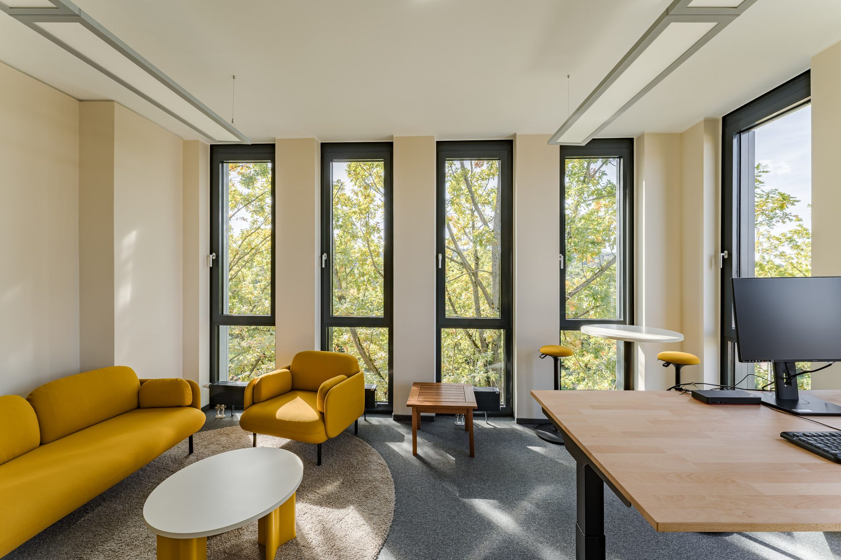
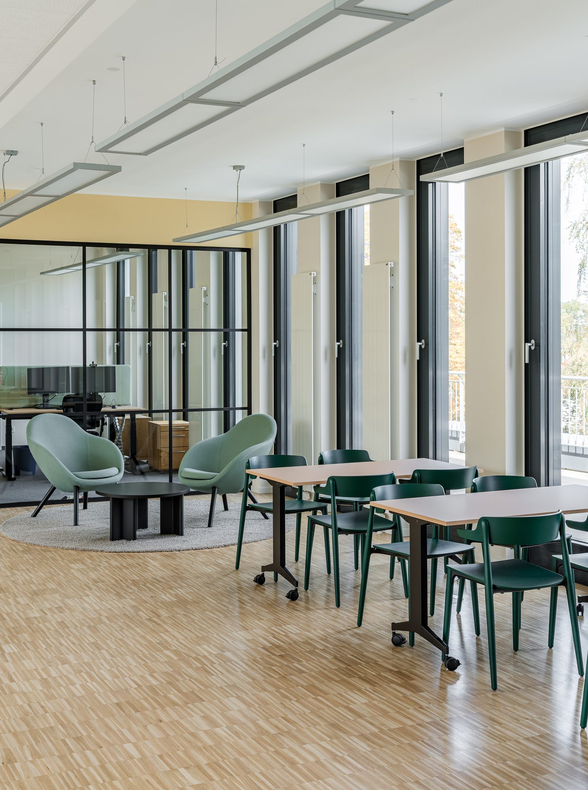
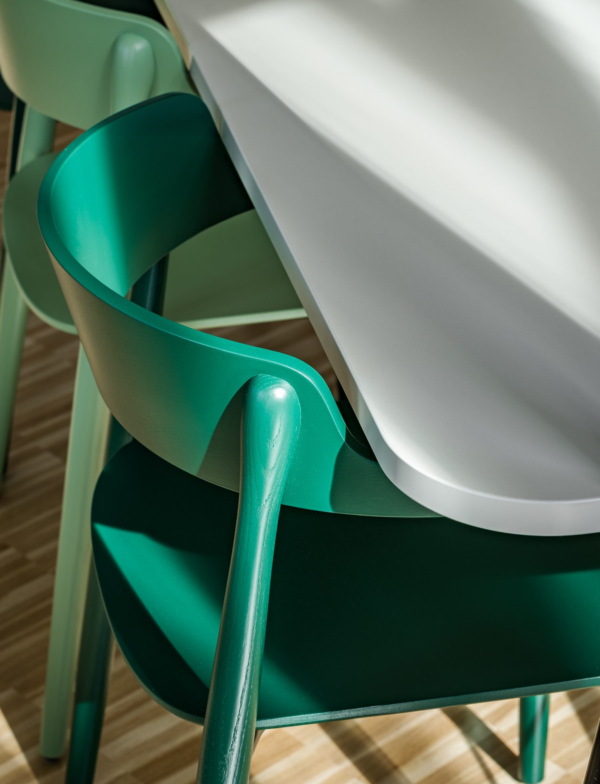
Carpeting, glass doors and lighting were retained, and much of the furniture was reused as part of a furniture re-use strategy. Natural-oiled beech or birch tabletops add warmth, and rolling stools in yellow, orange or green add accents of colour.
04
Light at the Core
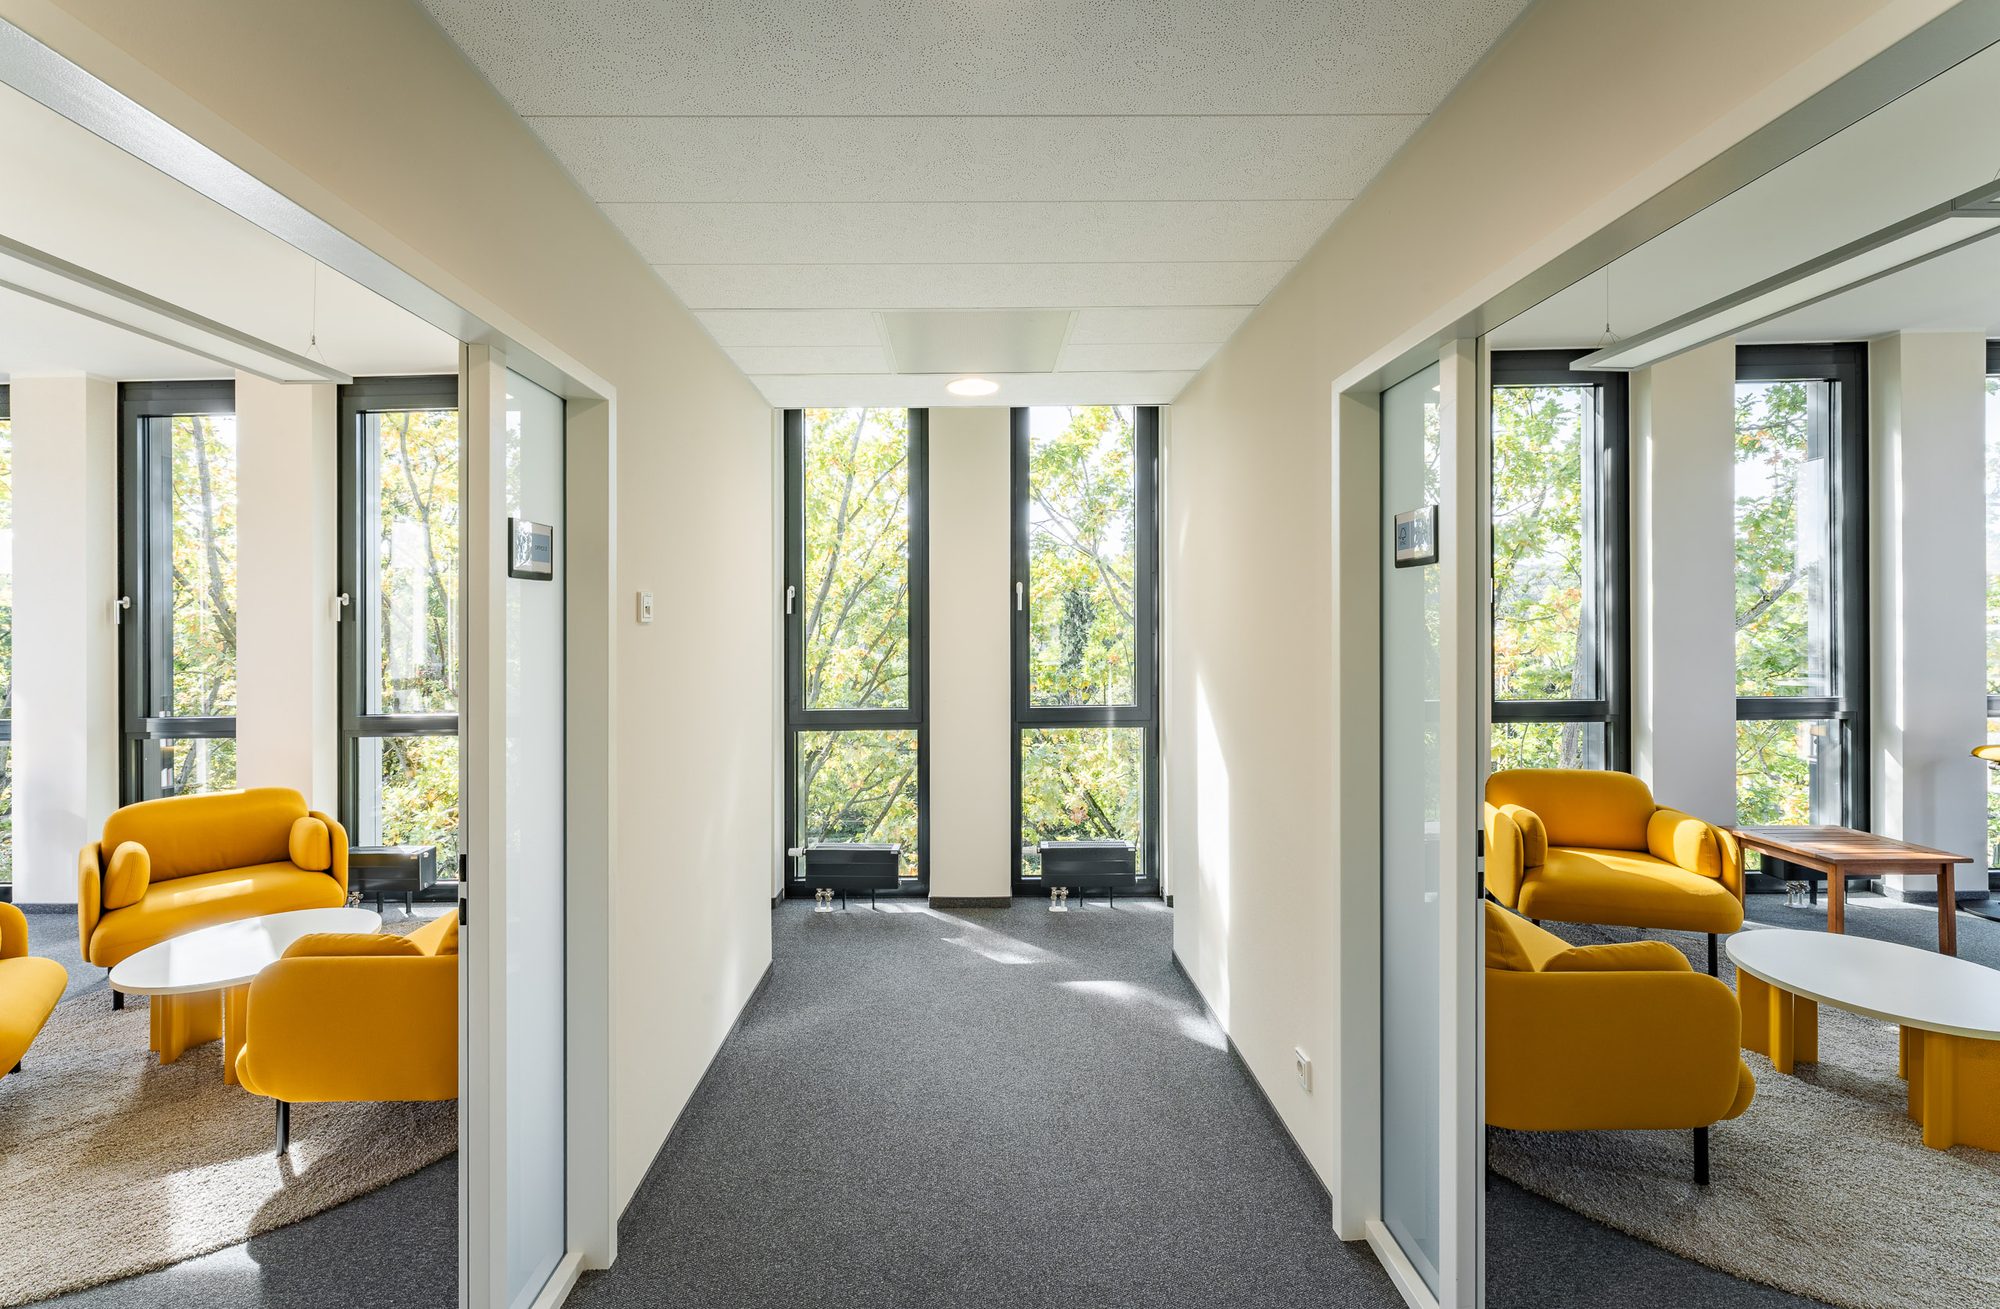
In the central zones, glazed elements open up the floor plates. They draw daylight deep into the building and break up the long corridors.
A sustainable material palette
The timber and parquet flooring are FSC-certified and are complemented by recycled felt. This combination of materials reflects FSC's values.
FSC-certified timber
Timber and parquet from responsibly managed forests
Recycled felt
Acoustic tree at reception and acoustic elements
Beech and birch
Natural-oiled tabletops in the conventional offices
Green tones
Foundation of the colour concept – forest and nature
Earth tones
A warm base mood across the floors
Accent colours
Rolling stools in yellow, orange or green, reflecting the organisation’s diversity
Targeted interventions where they make an impact
Not every area had to be reinvented. In Haus der Höfe, which was completed in 2019, the carpeting, glass doors and lighting were retained. Many existing furniture pieces were also reused under a furniture re-use approach and skilfully integrated into the new concept rather than replaced.
New design work went where an intervention makes a real difference. The reception was extended into a former two-person office and given a tree made of recycled felt. The tree brings the connection to nature into the design and improves the room acoustics. On the ground floor, a cafeteria has replaced the former corridor of cellular offices and is now the social heart of the building. Glazed elements in the central zones bring daylight deep into the floor plate.
Space for everyone
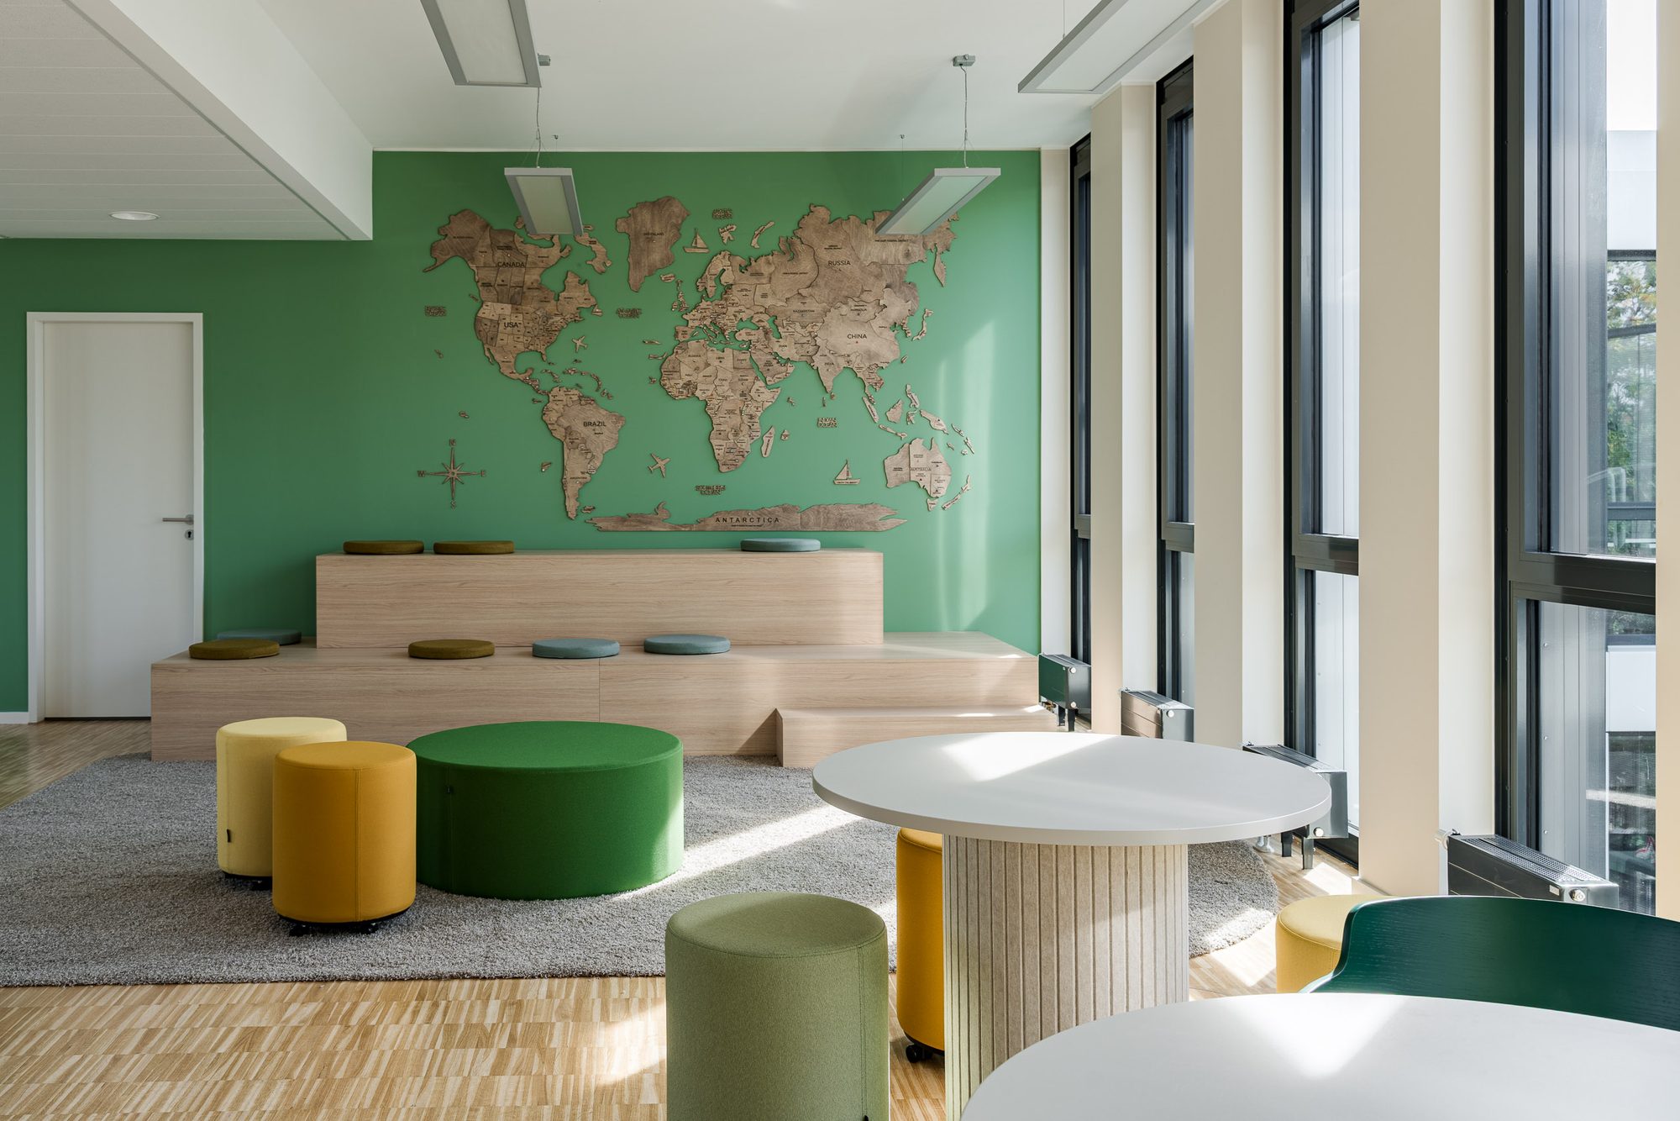
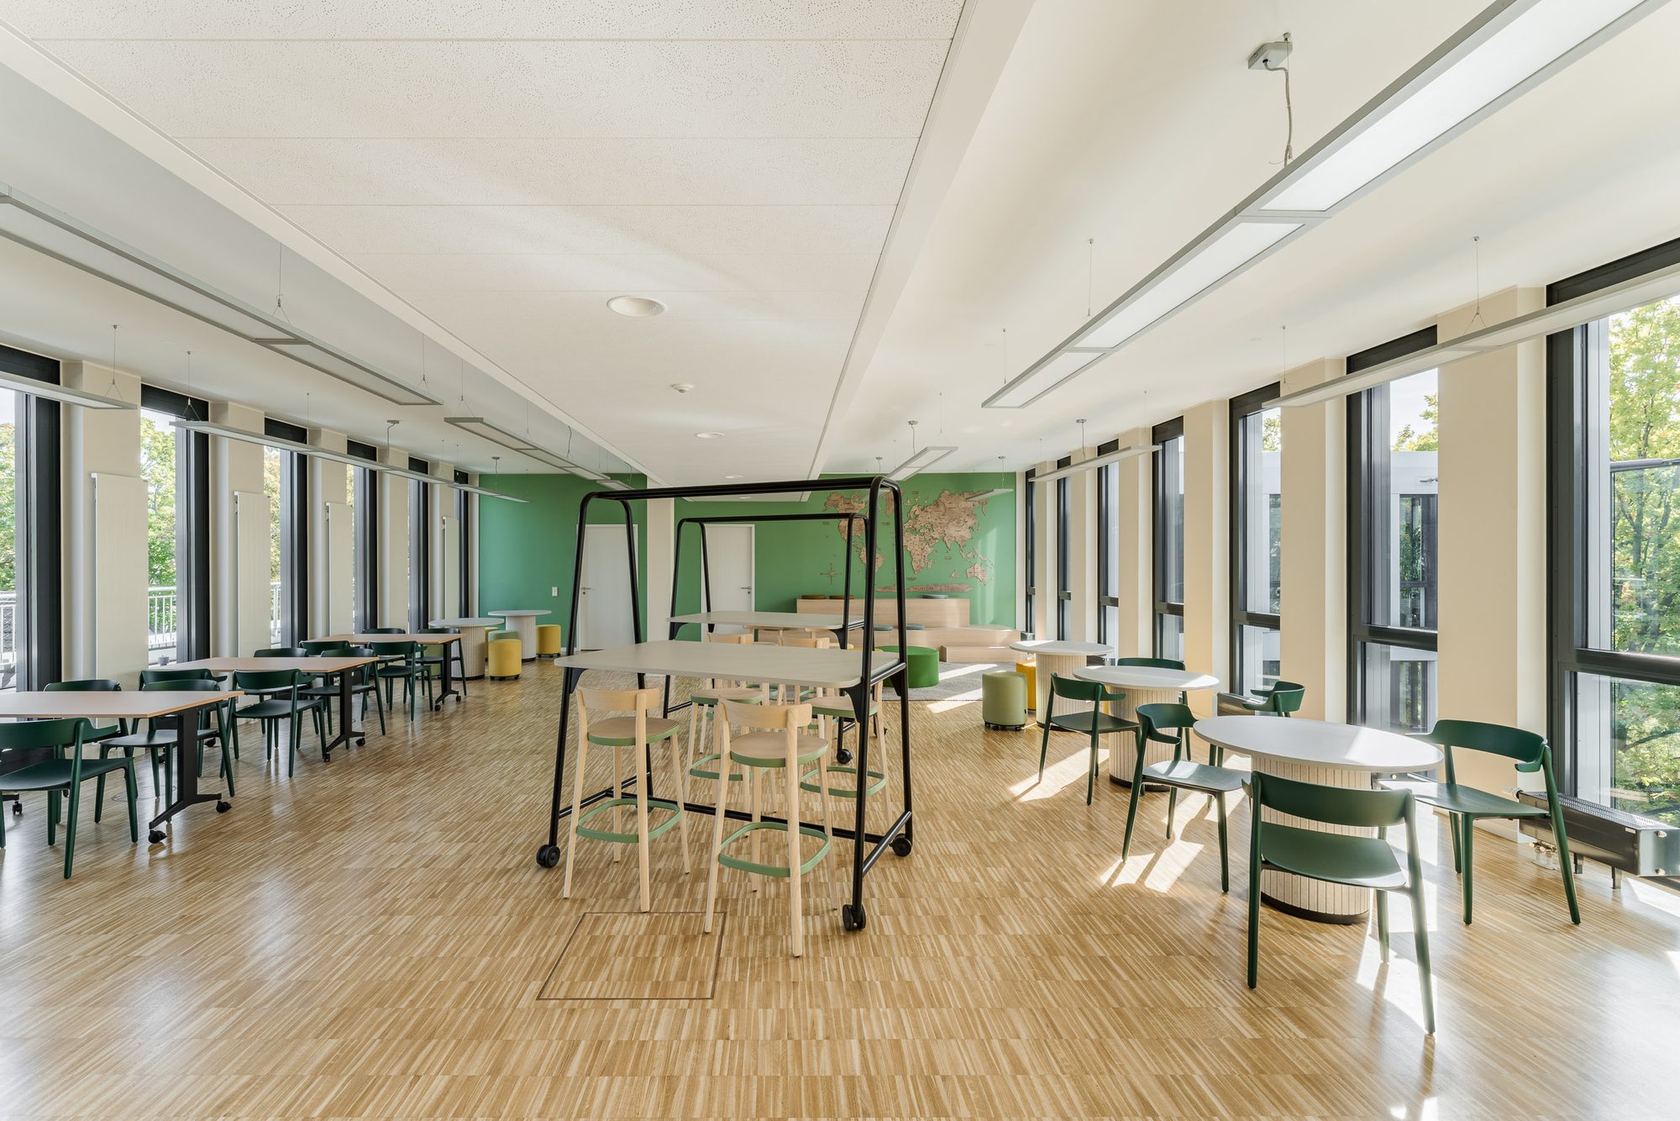
The third floor is also the most colourful in the building. The cafeteria furniture appears here again and links the floors into one cohesive workplace.
Multi-Purpose Room
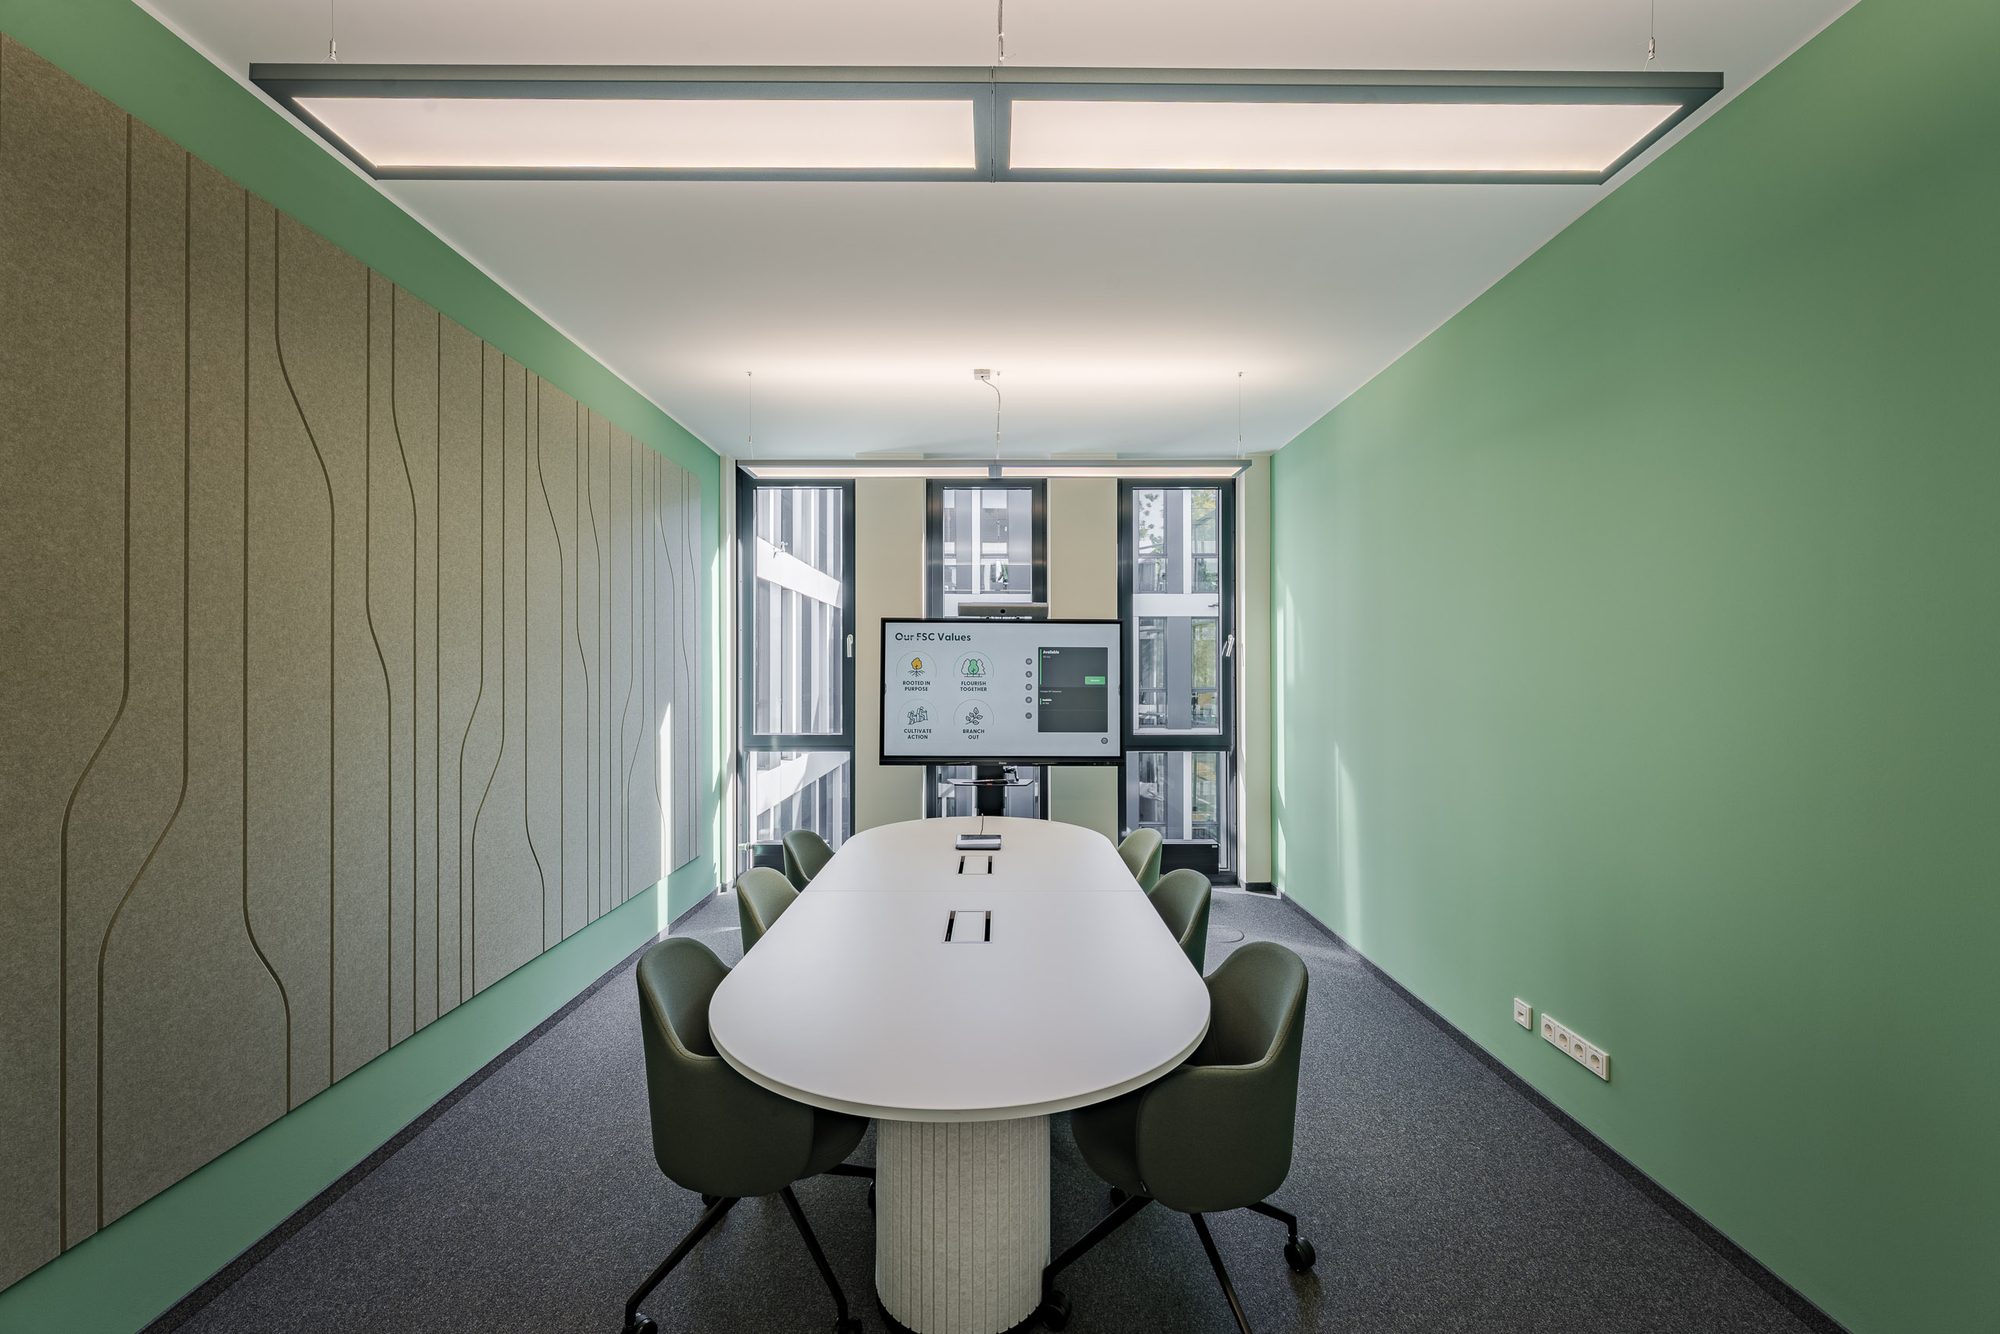
The room has its own kitchen and access to the roof terrace. Folding and mobile tables, lounge chairs and tiered seating make workshops, events and exchange possible without major reconfiguration. In everyday work, the room is also a source of inspiration and supports creative project work.
C-Suite
The executive area has its own door and private terrace access. The circulation is planned so that employees and visitors never have to pass through it. This keeps the executive board's working environment quiet, while the floor still offers a creative space for everyone.
A project that embodies its values
The result is a workplace whose design fully reflects the organisation's values.
Existing fabric, growth, organisation, light, technology and corporate culture interlock seamlessly here. That is why the space works so naturally in everyday use.
Our sincere thanks go to the FSC project team for the trusting collaboration.
Impressions
A walk through FSC's new workplace at Haus der Höfe.