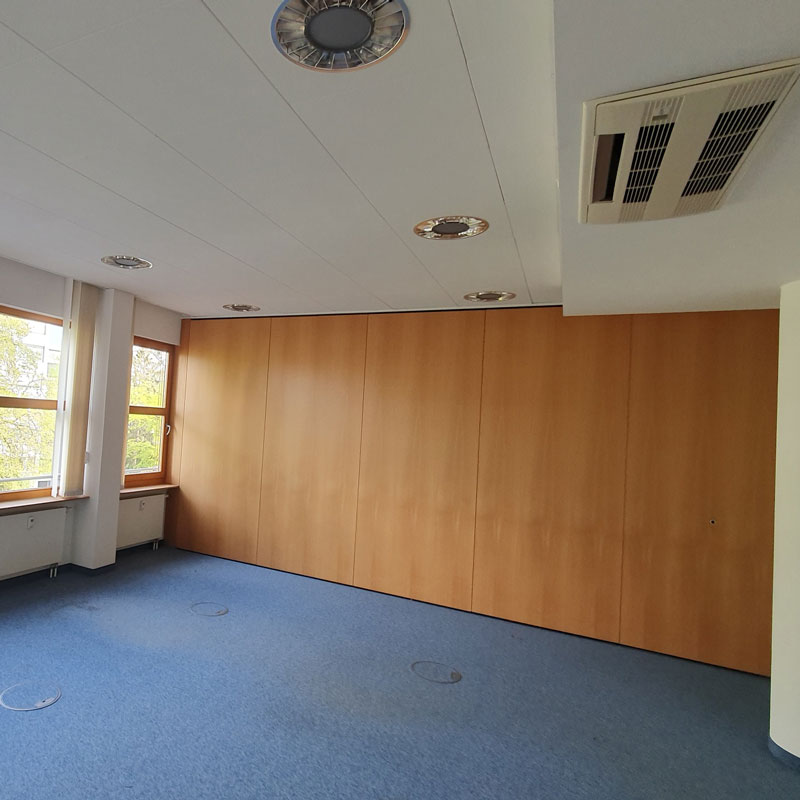
1. Site survey
61348 Bad Homburg
Space
Workplaces
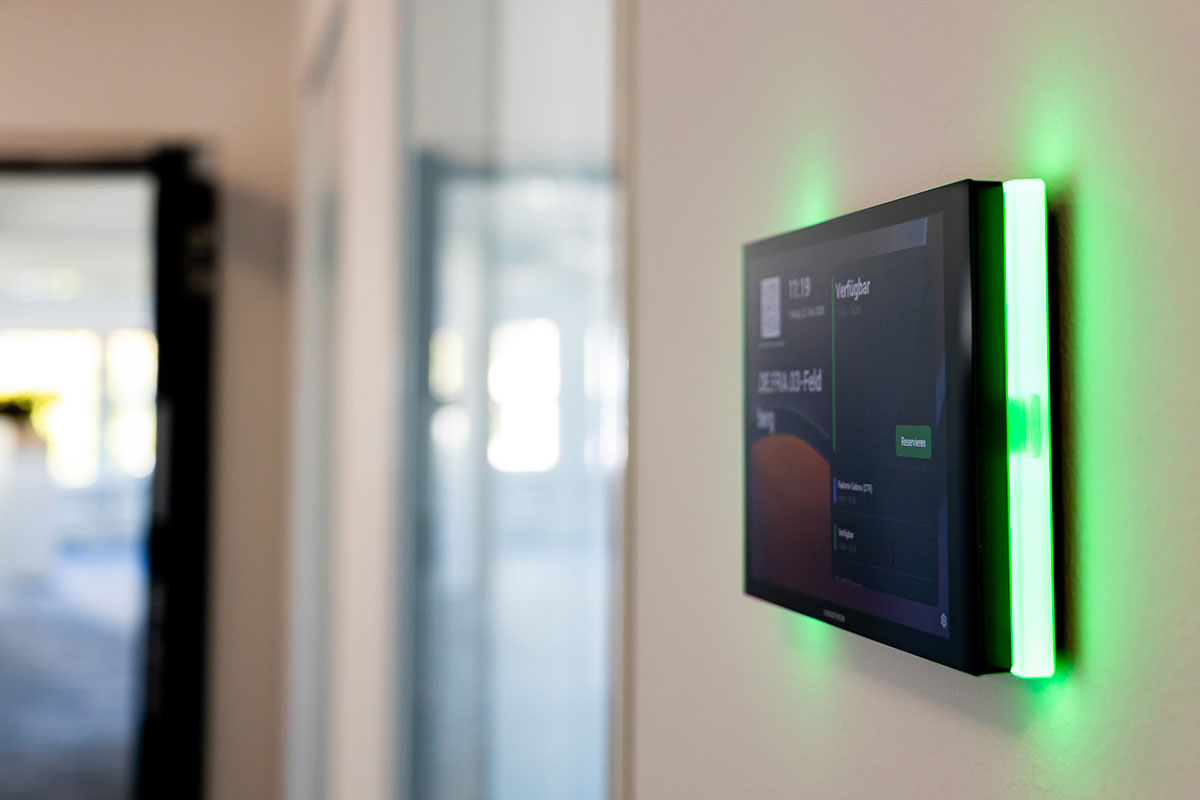
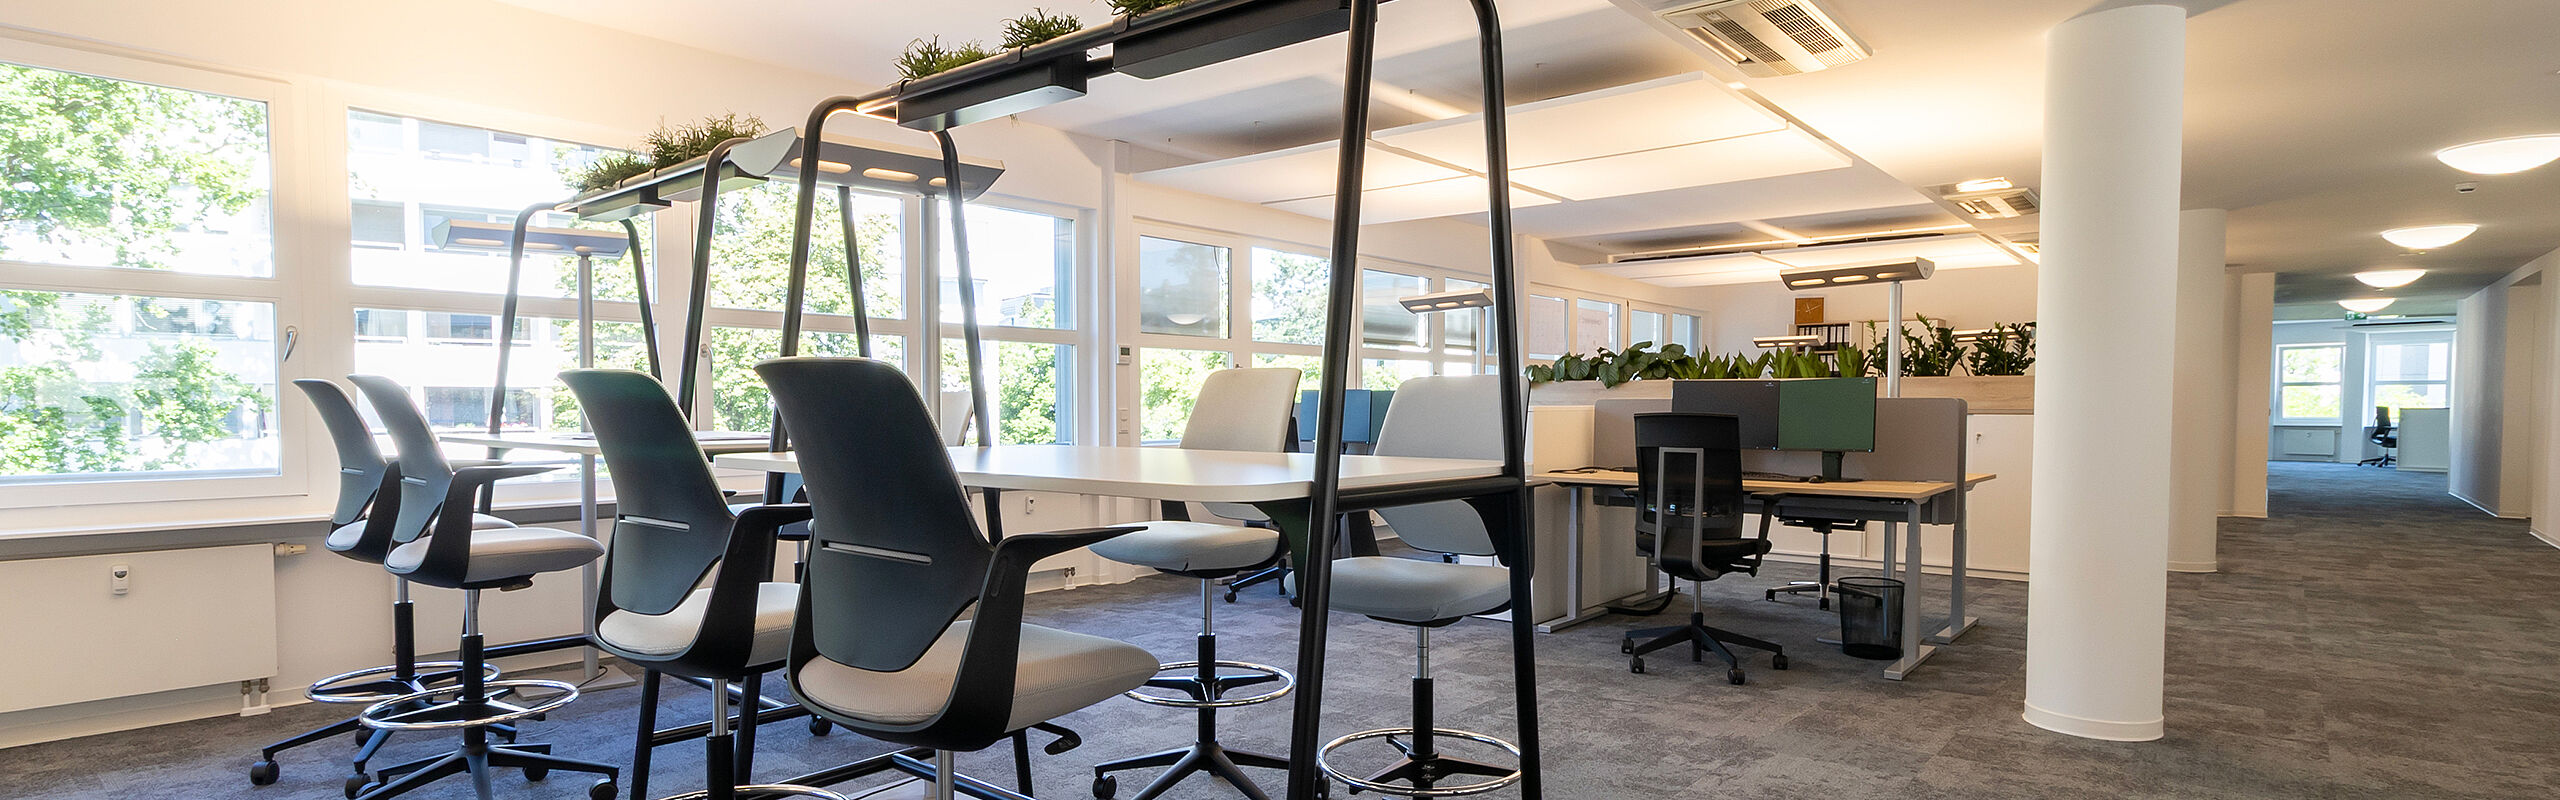
KBR is an international company operating in the fields of science, technology and engineering. For the Bad Homburg location, coneon realised a new, modern working environment based on a holistic New Work concept. Across around 807 m², a future-oriented office space was created that supports flexible ways of working, communication and retreat in equal measure.
The redesign focused on creating a workplace that is both functionally convincing and identity-building. The space was designed not only to be used efficiently, but also to make KBR’s values and self-image tangible within the physical environment.
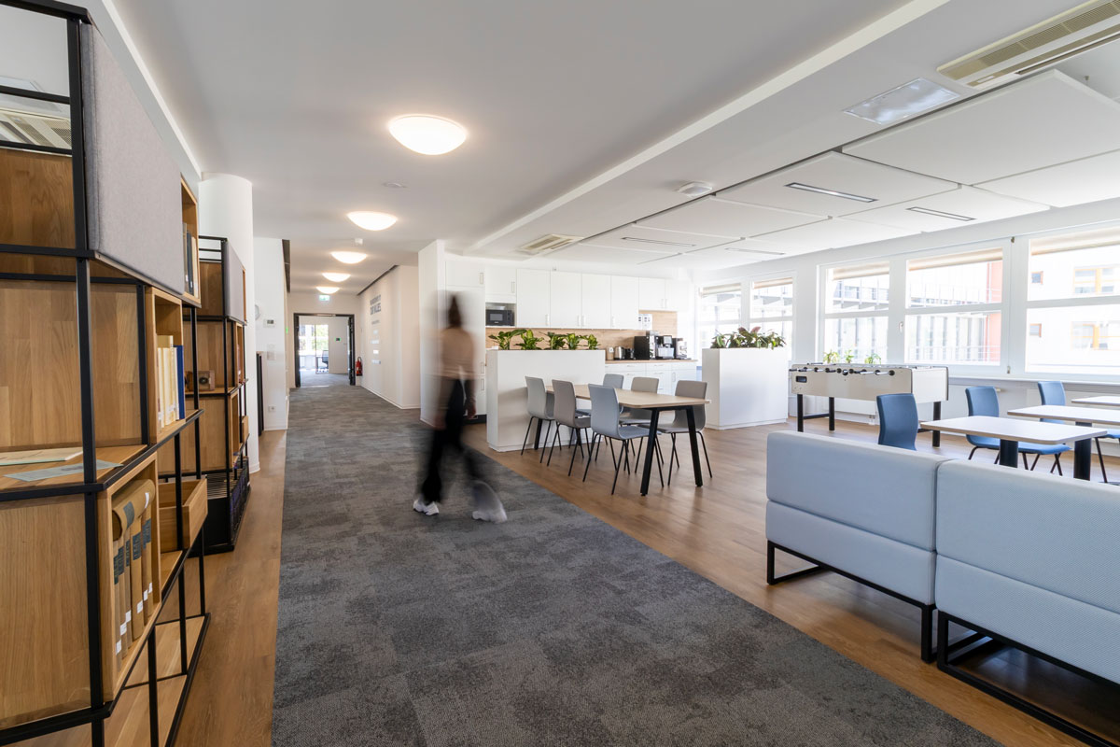
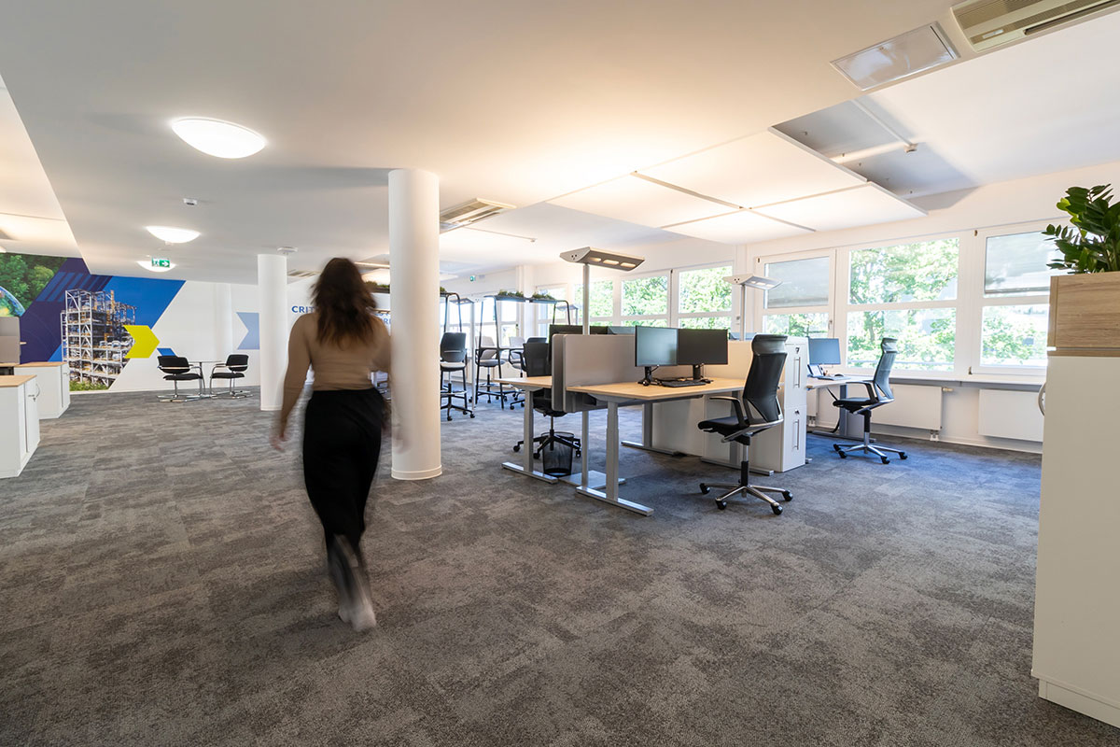
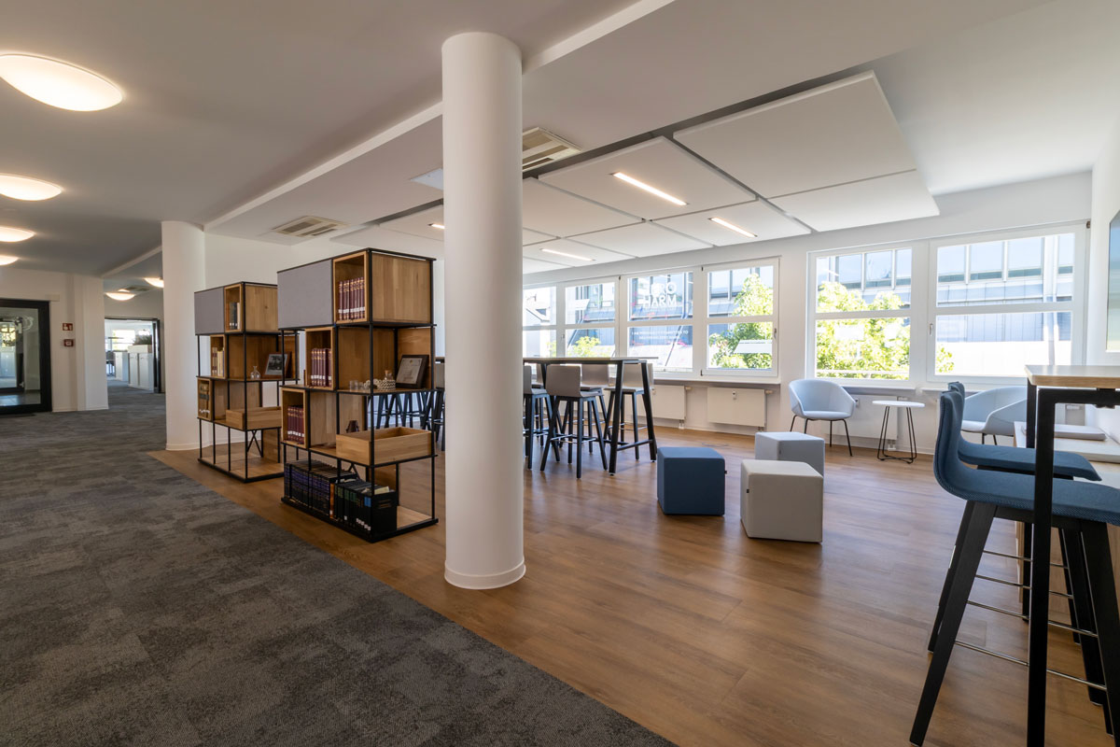
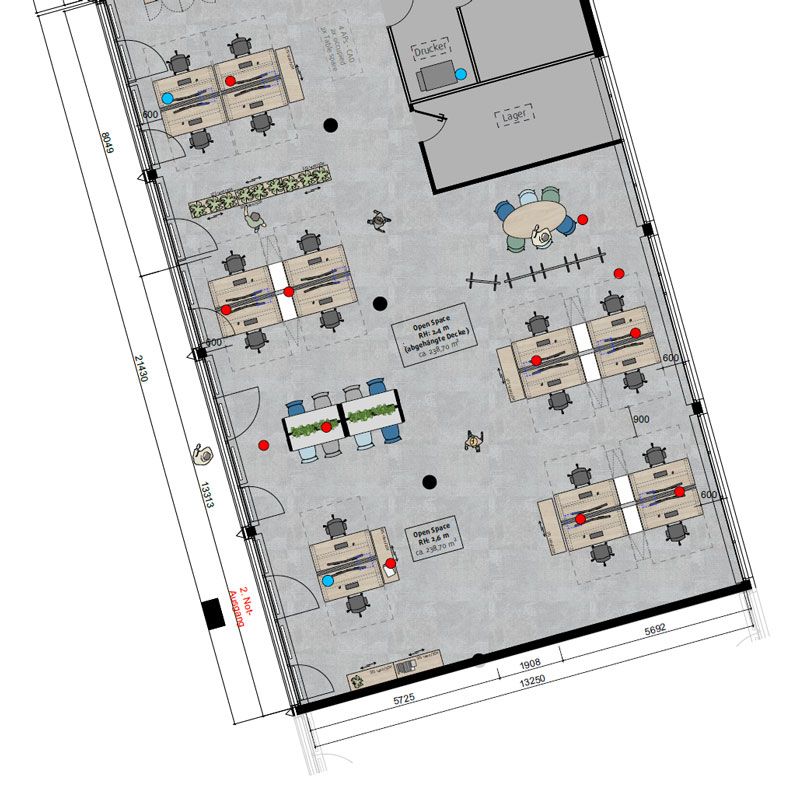
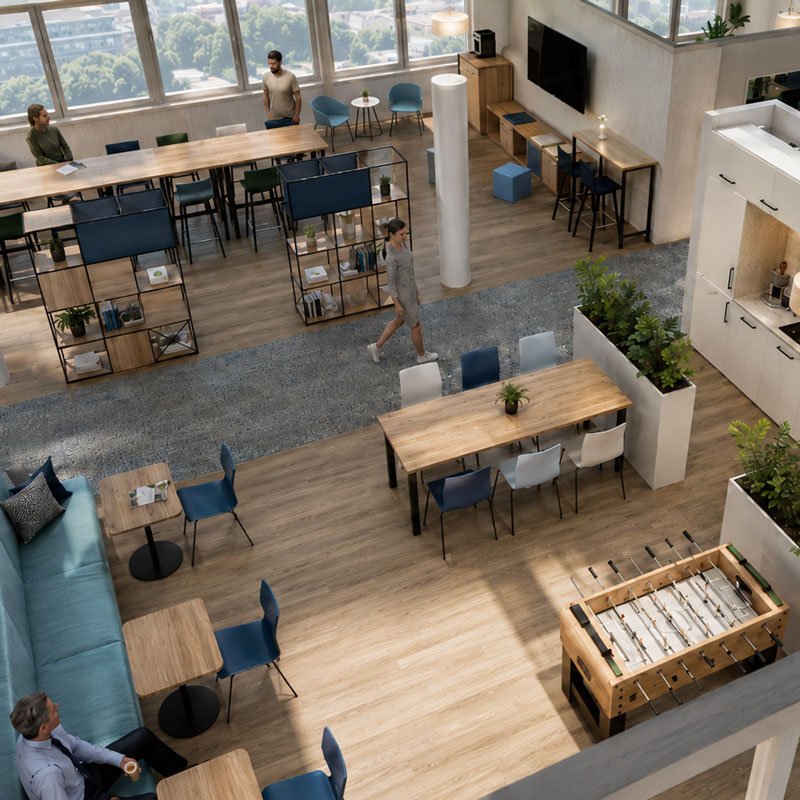
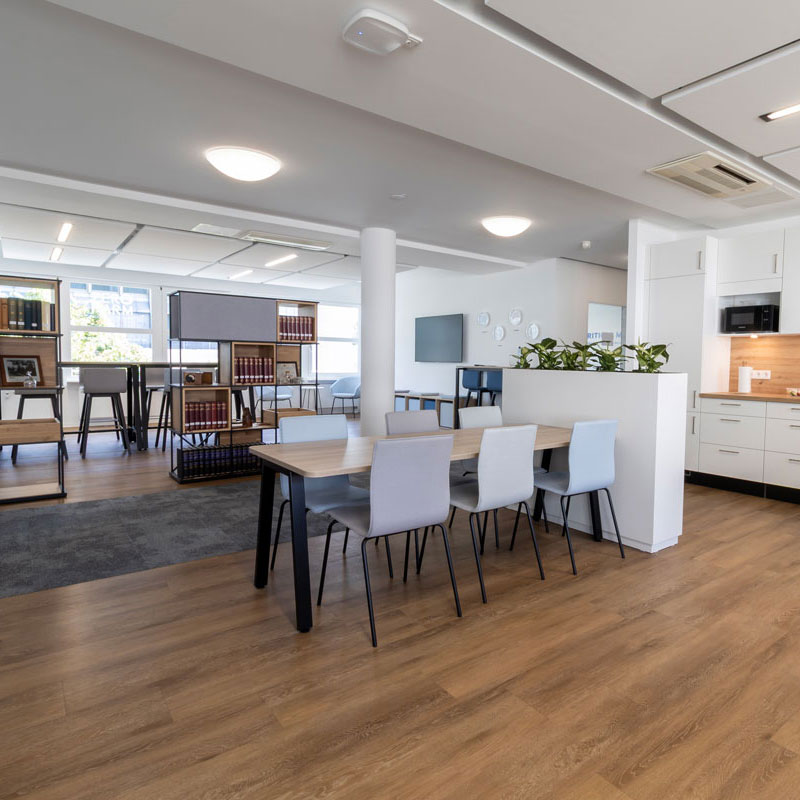
The basic structure of the space follows a clear and functional zoning concept. Open work areas extend along the sides of the building, while a spacious break and communal area is positioned at the centre. This central location creates short distances, encourages spontaneous encounters and makes the social heart of the space directly tangible.
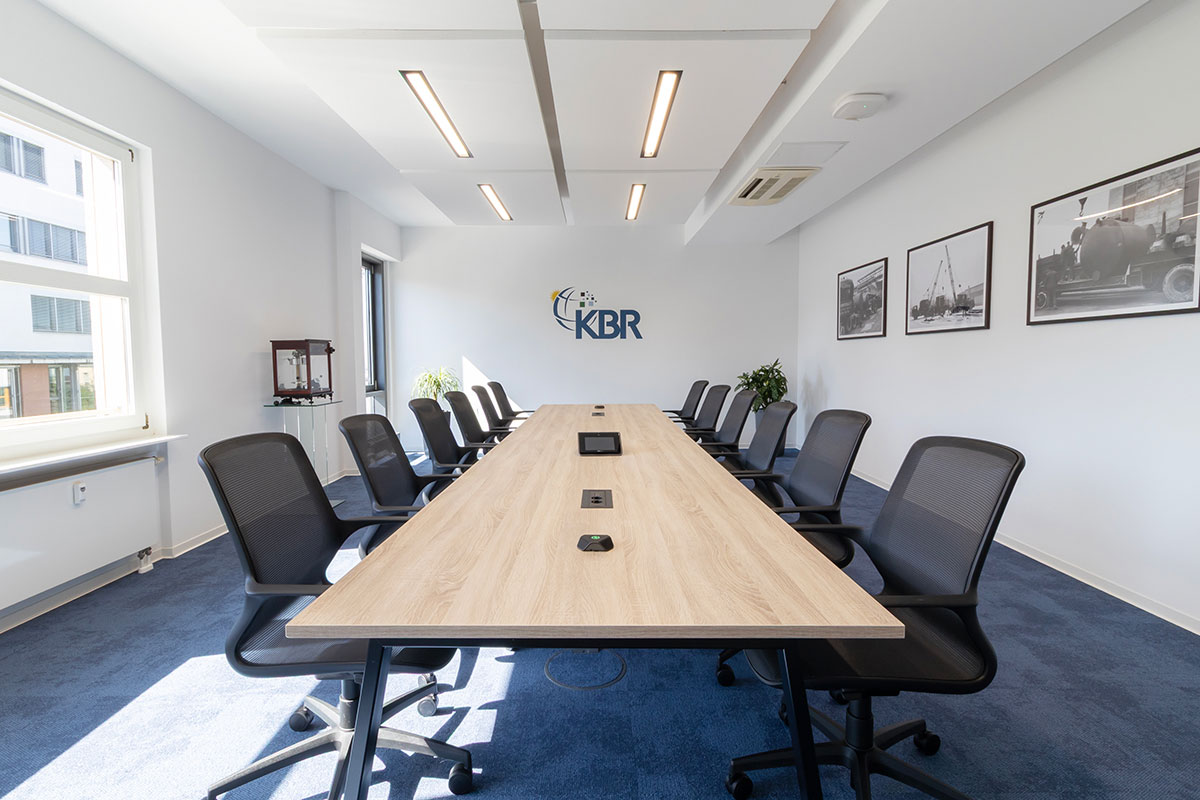
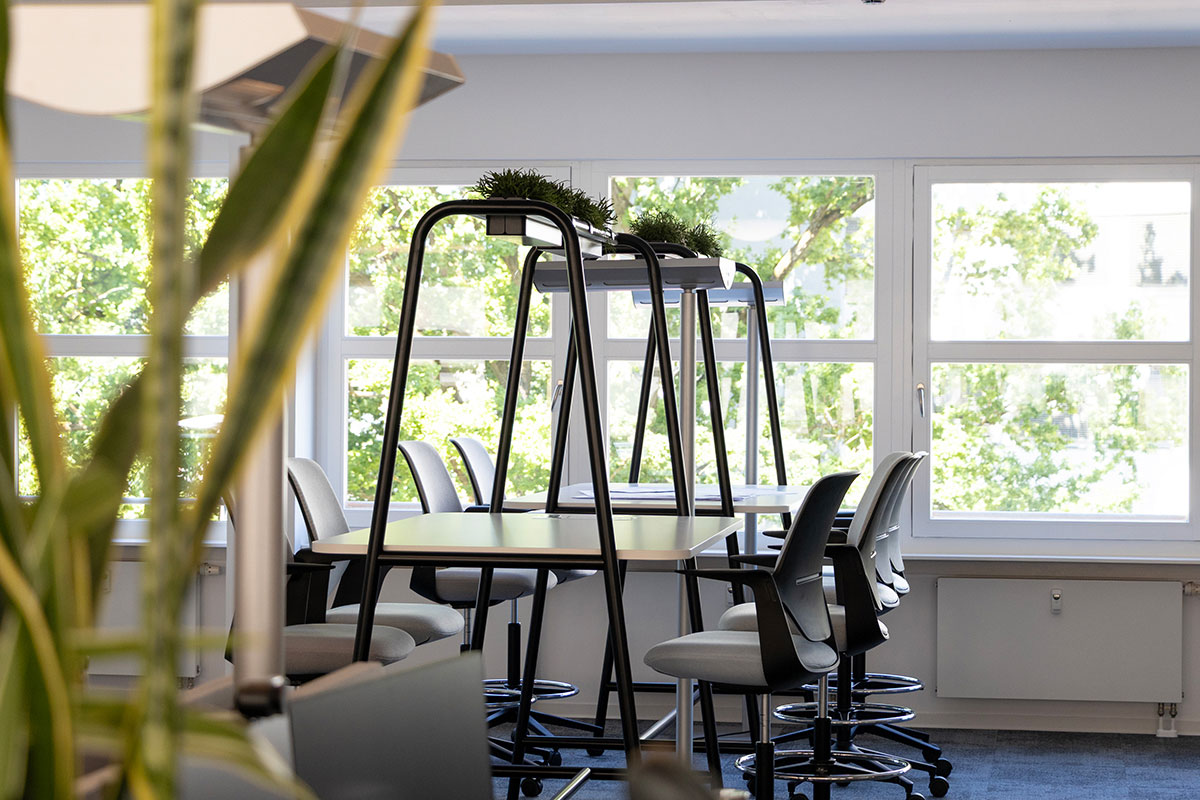
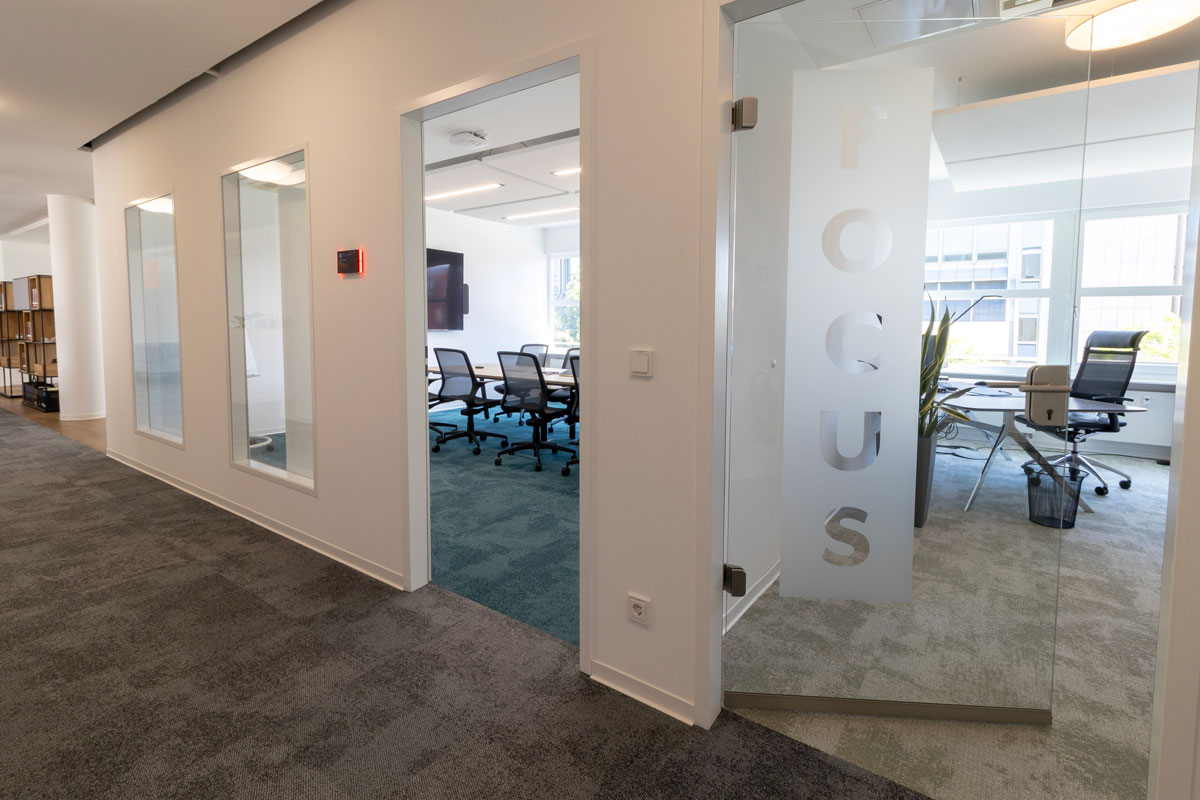
The open spatial concept is complemented by meeting and conference rooms of various sizes as well as informal meeting zones. This creates a wide range of possibilities for everyday use – from focused individual work and confidential conversations to spontaneous team alignment.
The differentiated spatial layout ensures that communication and collaboration do not conflict with focus and retreat. Instead, the new working environment supports different work modes and gives employees the opportunity to choose the right place for the task at hand.
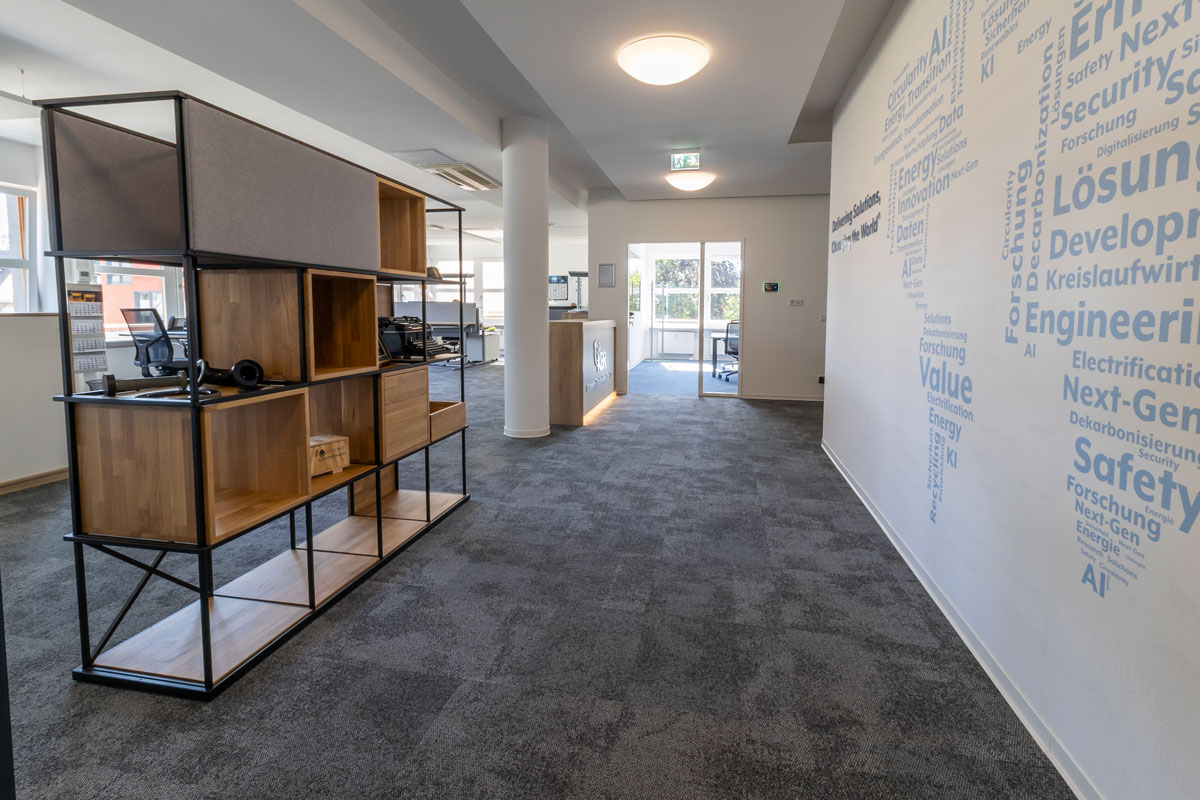
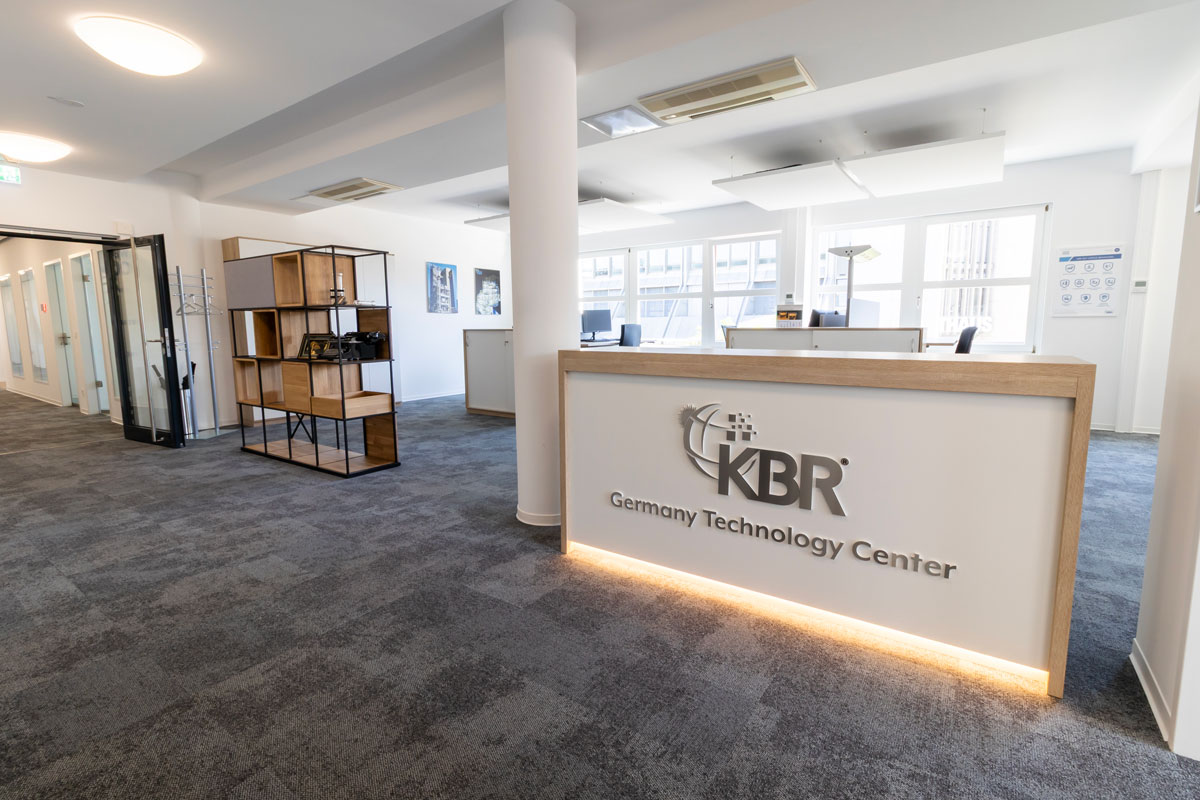
The design concept is already visible upon entering the space. A custom-made reception desk forms the central focal point and sets a clear statement for KBR’s new working environment. In combination with the integrated company logo and indirect lighting, it creates a high-quality, welcoming first impression.
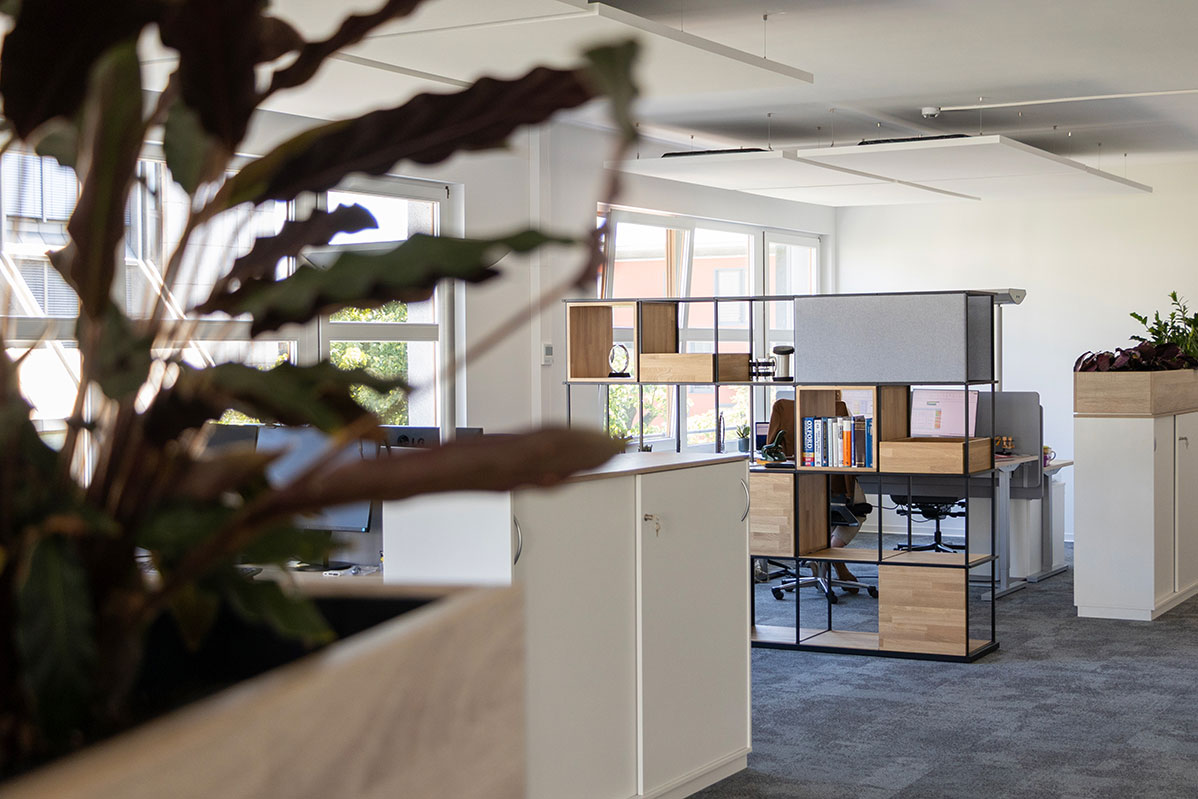
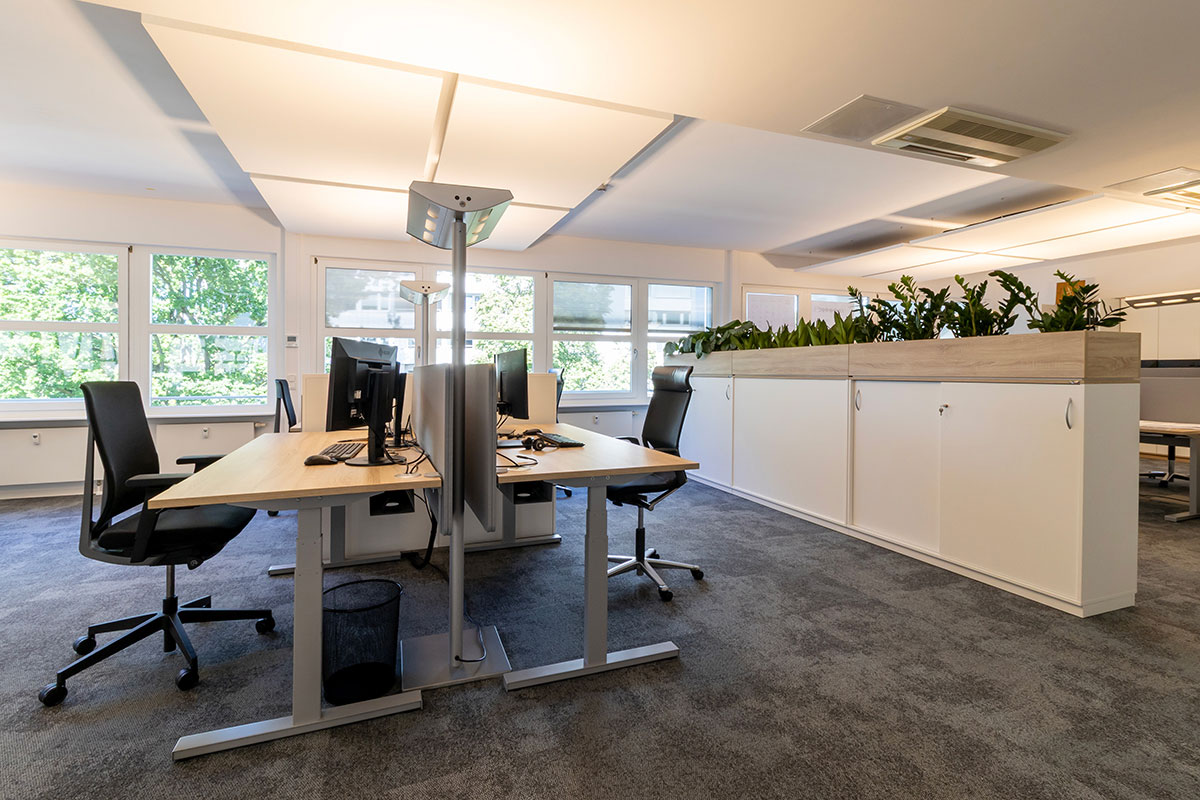
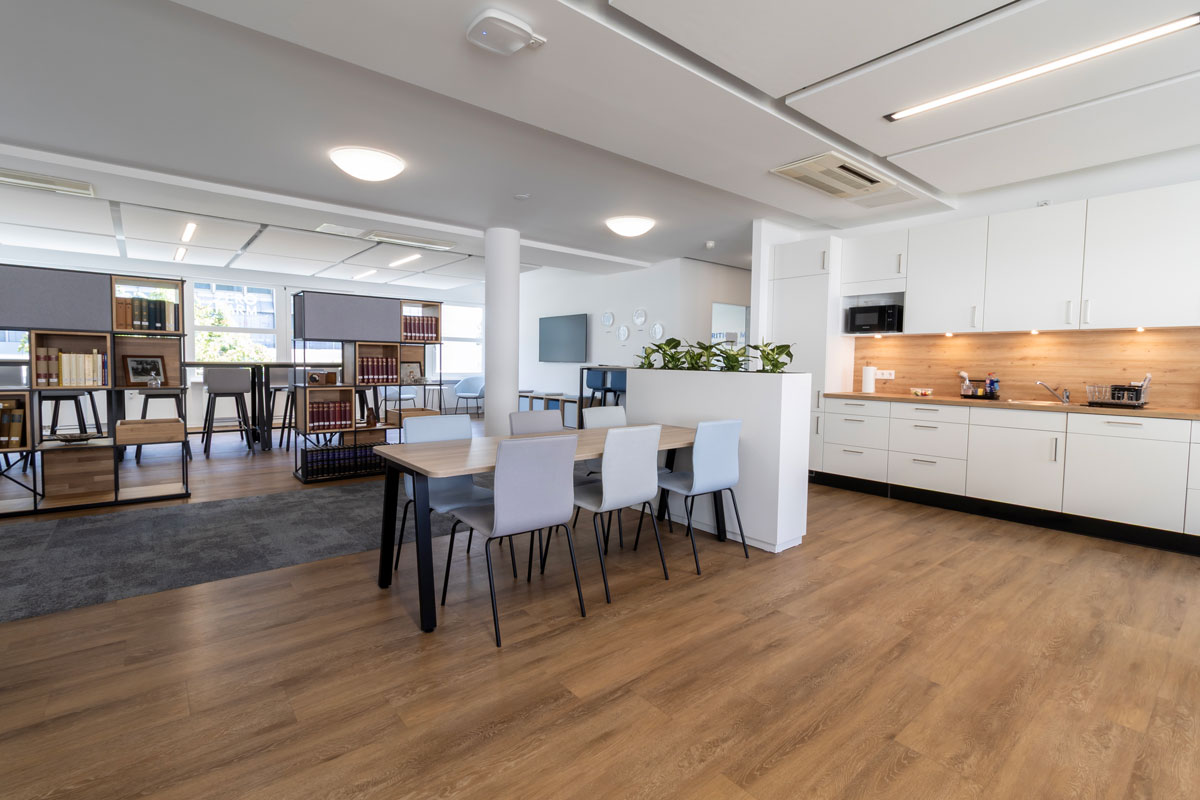
The open work areas are structured by shelving, room dividers and defining spatial elements. This creates clear points of orientation without losing the transparency and openness of the space. The transitions between the individual areas remain fluid and support a pleasant, open atmosphere.
1. Site survey
2. Floor planning
3. Visualisation
4. Completion
The design concept is based on KBR’s corporate identity and translates it into a coherent spatial design. Shades of blue and green set targeted accents and shape the atmosphere of the space. Warm oak-effect wood surfaces complement the colour palette and create a natural, pleasant balance.
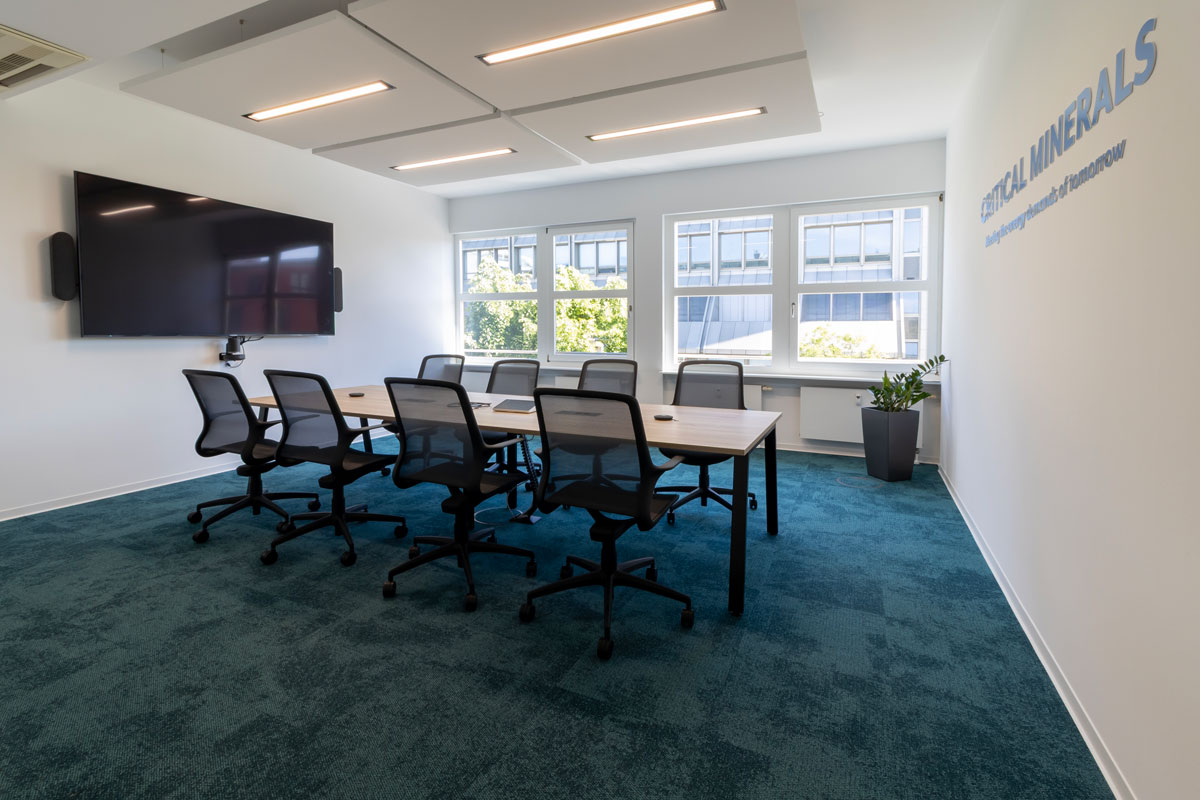
The choice of materials also supports the zoning of the working environment. Textile floor coverings in different colour worlds define individual areas and provide orientation. Room dividers with integrated greenery improve the quality of stay and bring additional natural elements into the workplace.
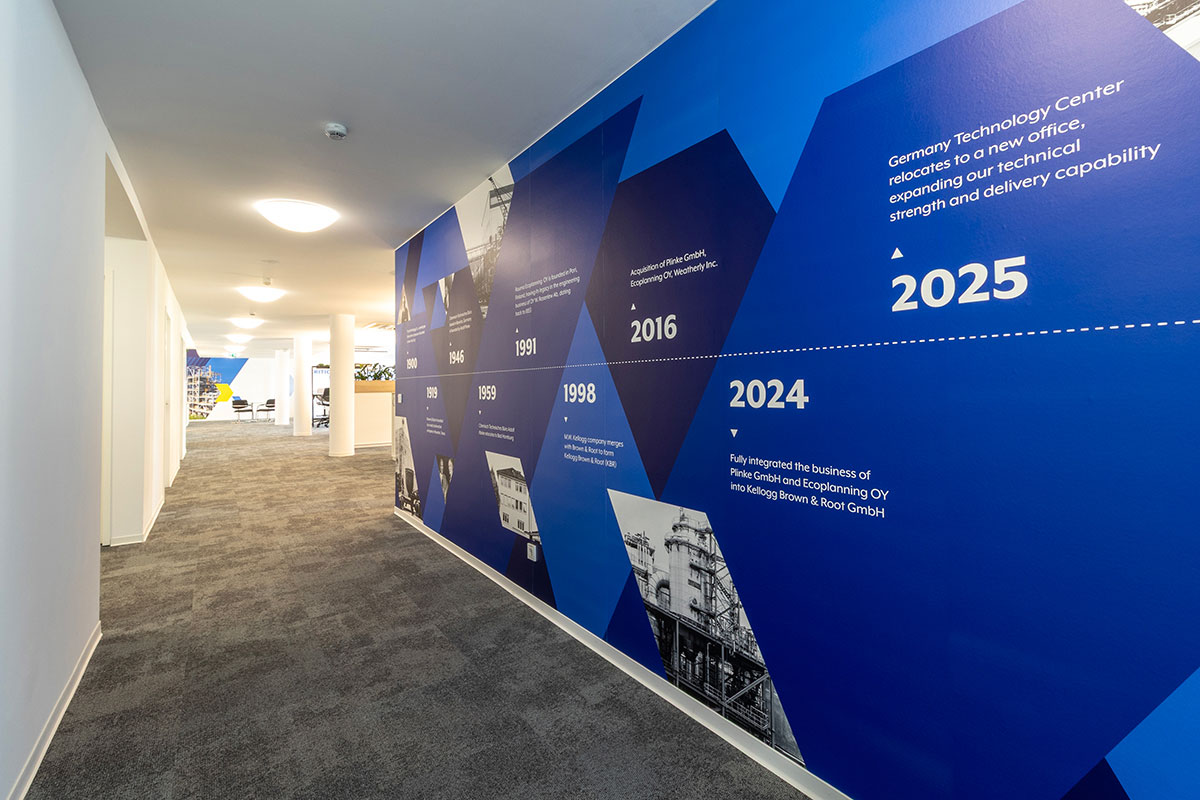
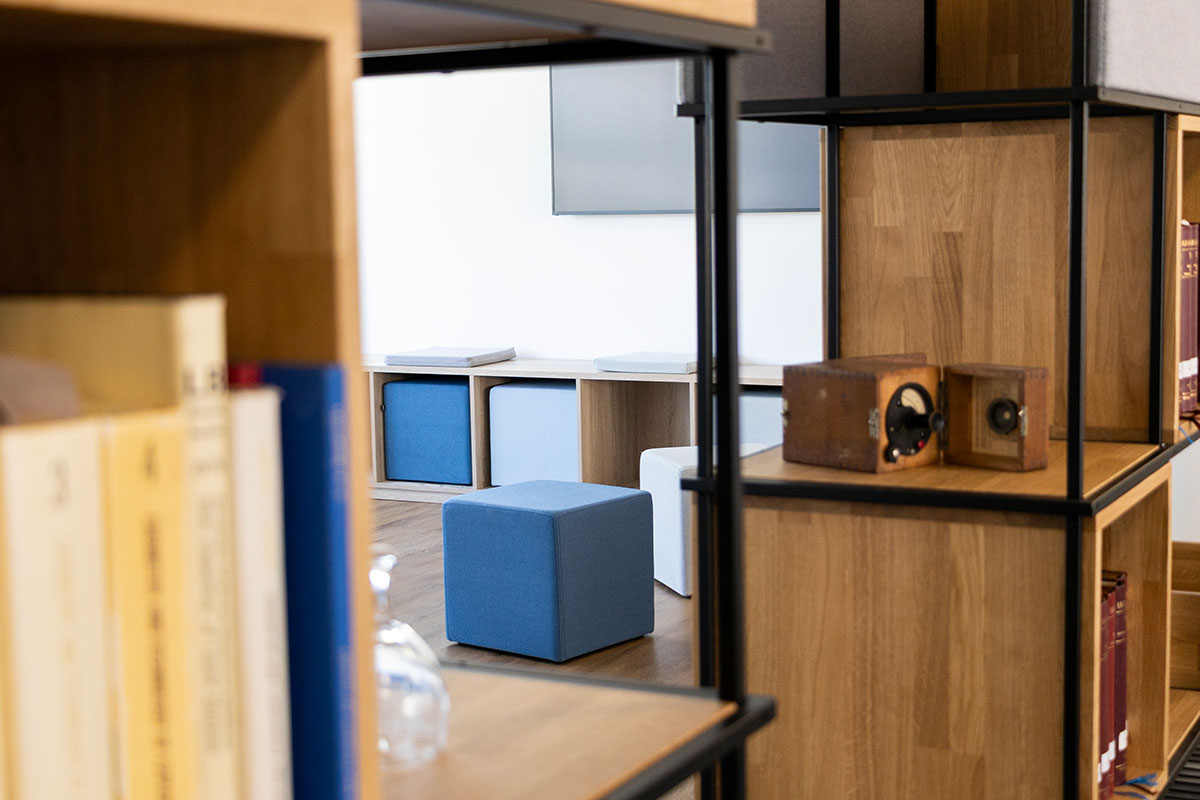
Photo wallpapers and graphic elements reference KBR’s history and identity. As a result, the space gains an individual, recognisable character and becomes a working environment that does not feel interchangeable, but is clearly connected to the company.
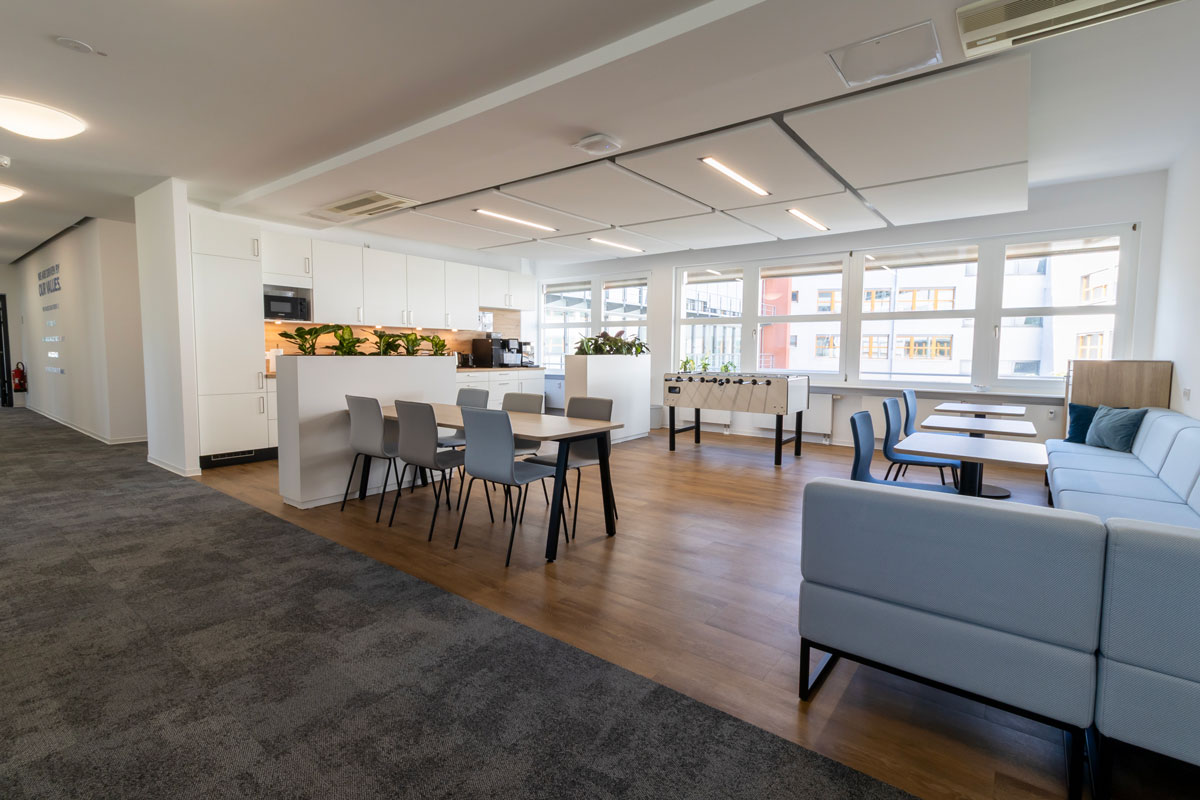
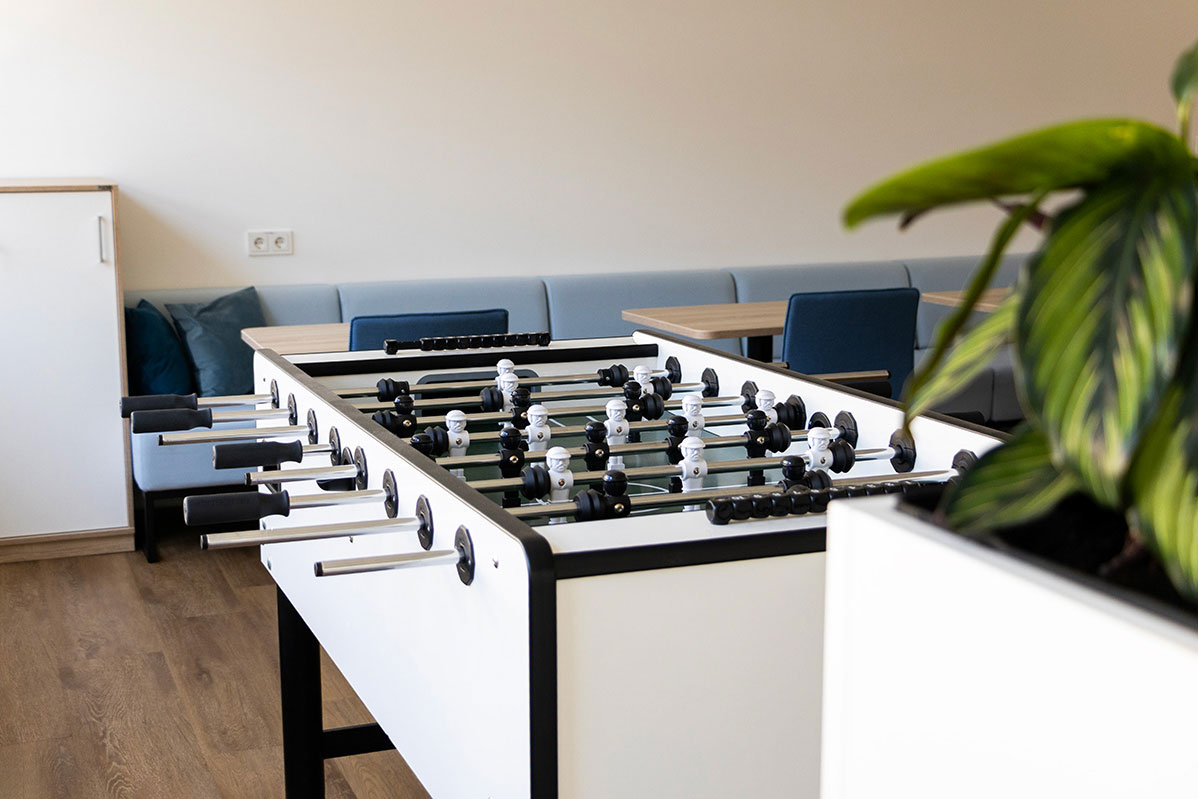
A central highlight of the new space is the generously designed break area. It forms the social heart of the working environment and provides space for informal exchange, interaction and relaxation.
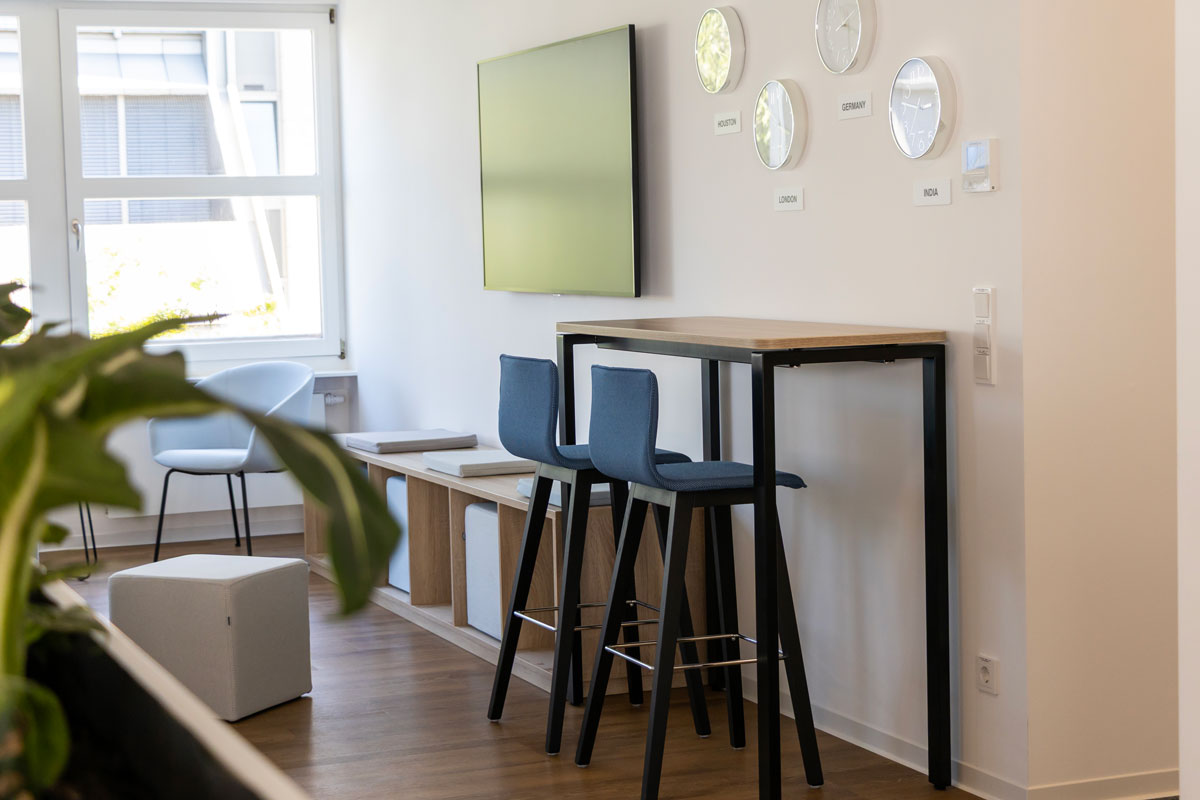
A custom-made bench, combined with an accent wall design featuring slats and moss, creates a distinctive sense of comfort and quality. The area feels inviting, warm and lively. It is a place where employees can come together, take short breaks or have informal conversations.
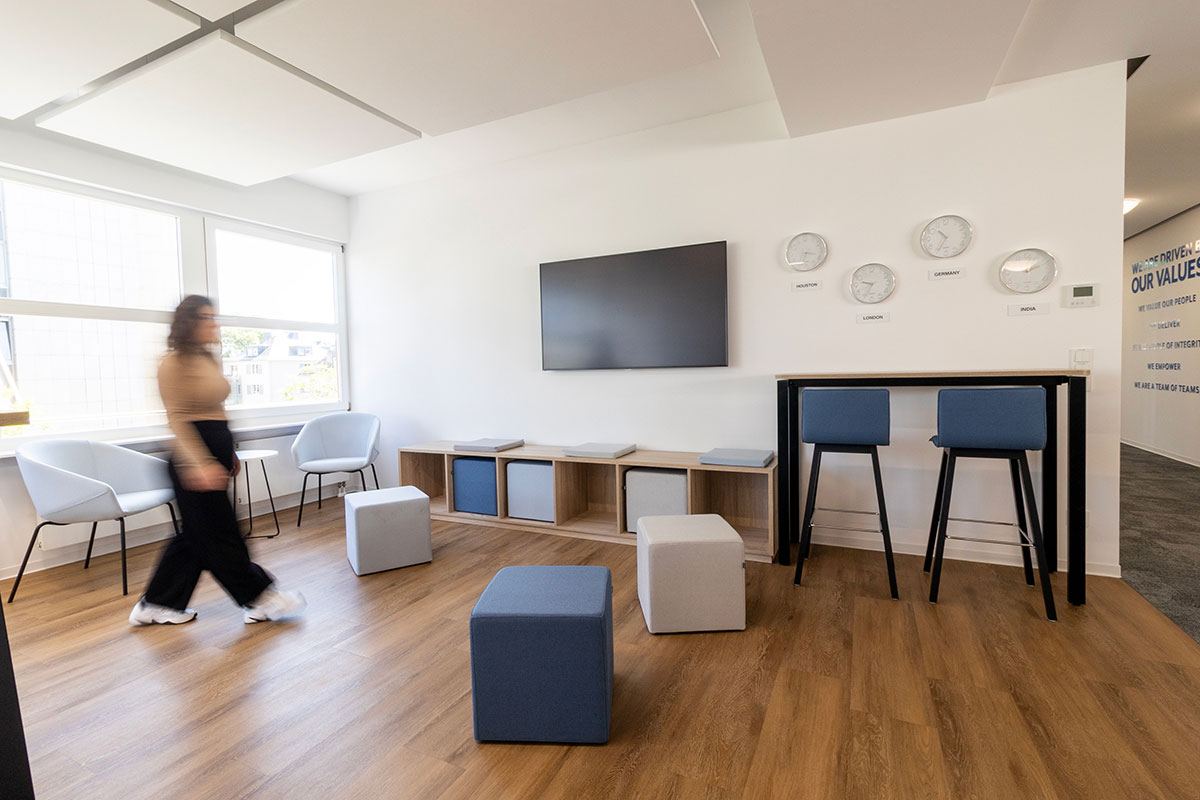
Directly adjacent is an open, flexibly usable meeting zone. Mobile seating elements such as cube stools allow for spontaneous meetings and support creative thinking. This means the break area goes beyond its traditional function and becomes an active part of the workplace culture.
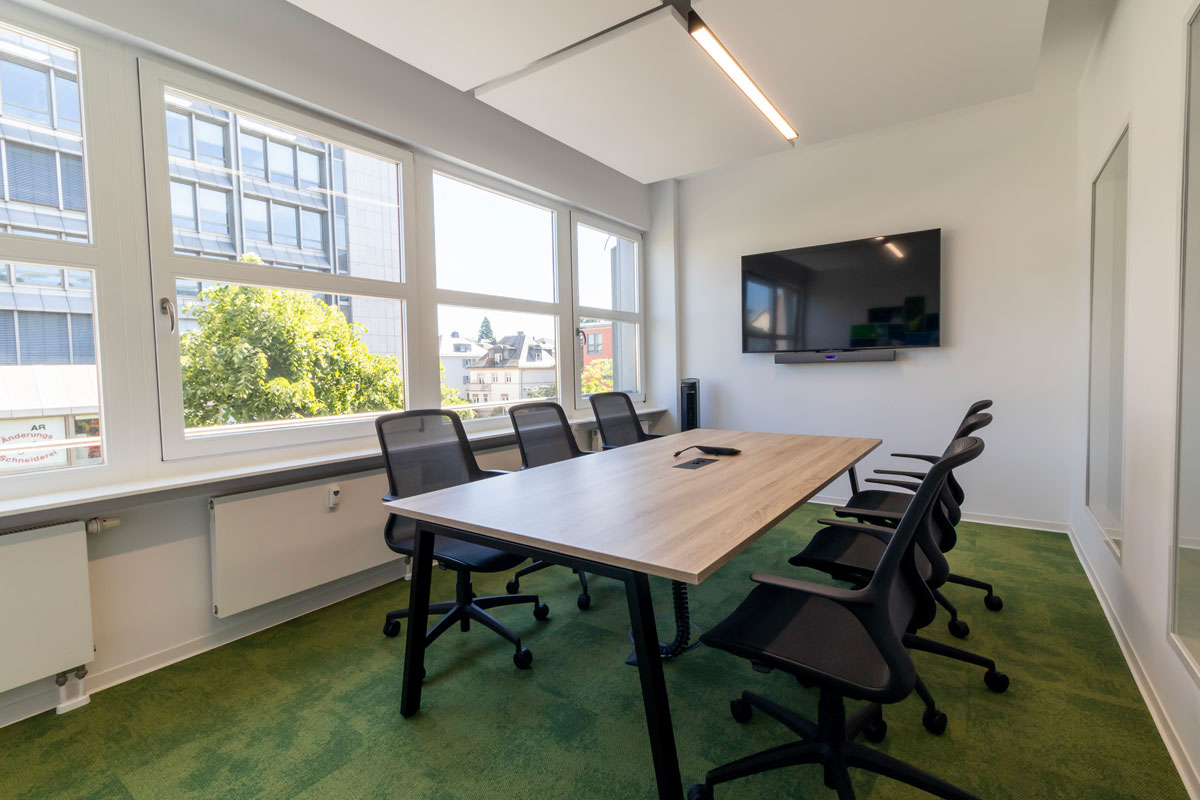
In addition to open communication areas, KBR’s new working environment offers deliberately arranged retreat spaces for focused work or confidential conversations. Meeting and conference rooms of various sizes are distributed throughout the space and can be used flexibly.
Colour-differentiated carpet flooring supports orientation and gives the individual areas a clear identity. The targeted distribution of the rooms creates short distances and enables intuitive use in everyday working life.
With the new office space in Bad Homburg, a modern working environment has been created for KBR that combines functional requirements with a clear design identity. Open work areas, a central meeting point and deliberately positioned retreat spaces form a coherent overall concept.
The result is a working environment that equally promotes exchange, motivation and productivity. Through a consistent translation of the corporate identity, the use of high-quality materials and a clear spatial structure, an environment has been created that not only supports everyday work, but also makes the corporate culture visible.
We would like to sincerely thank KBR for the positive and successful collaboration.
A tour of KBR’s new working environment in Bad Homburg.
Project Director
Design
B.A. Interior Design
Project Manager
Specialist Site Manager for Fire Protection
Get in touch – we look forward to hearing from you.
Our team is here for you!