Designing an impressive location for Robert Half Hamburg
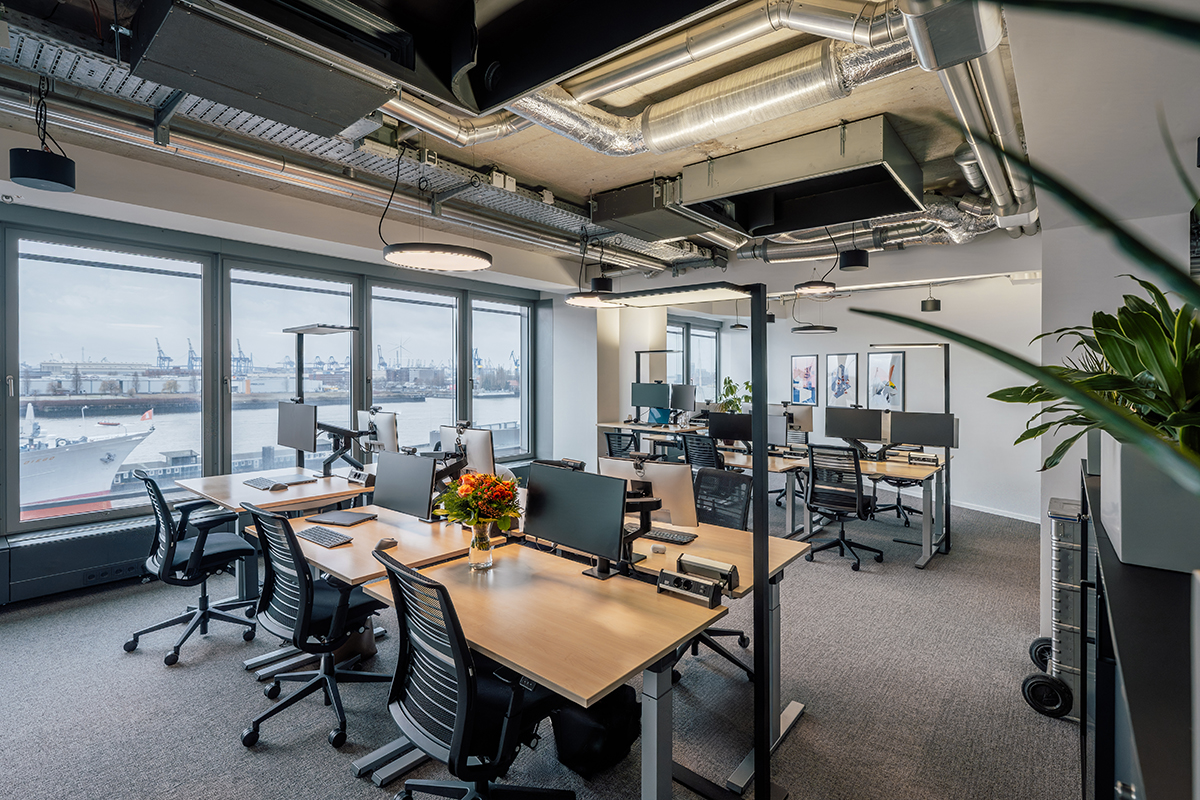
Workspaces with views of the Elbe

Vorsetzen 50
20459 Hamburg
585 sqm
office space
~ 45
workstations
Robert Half Deutschland GmbH & Co. KG is a global recruitment agency. coneon took on the planning and implementation of the Hamburg location.
A contemporary location with a distinct identity
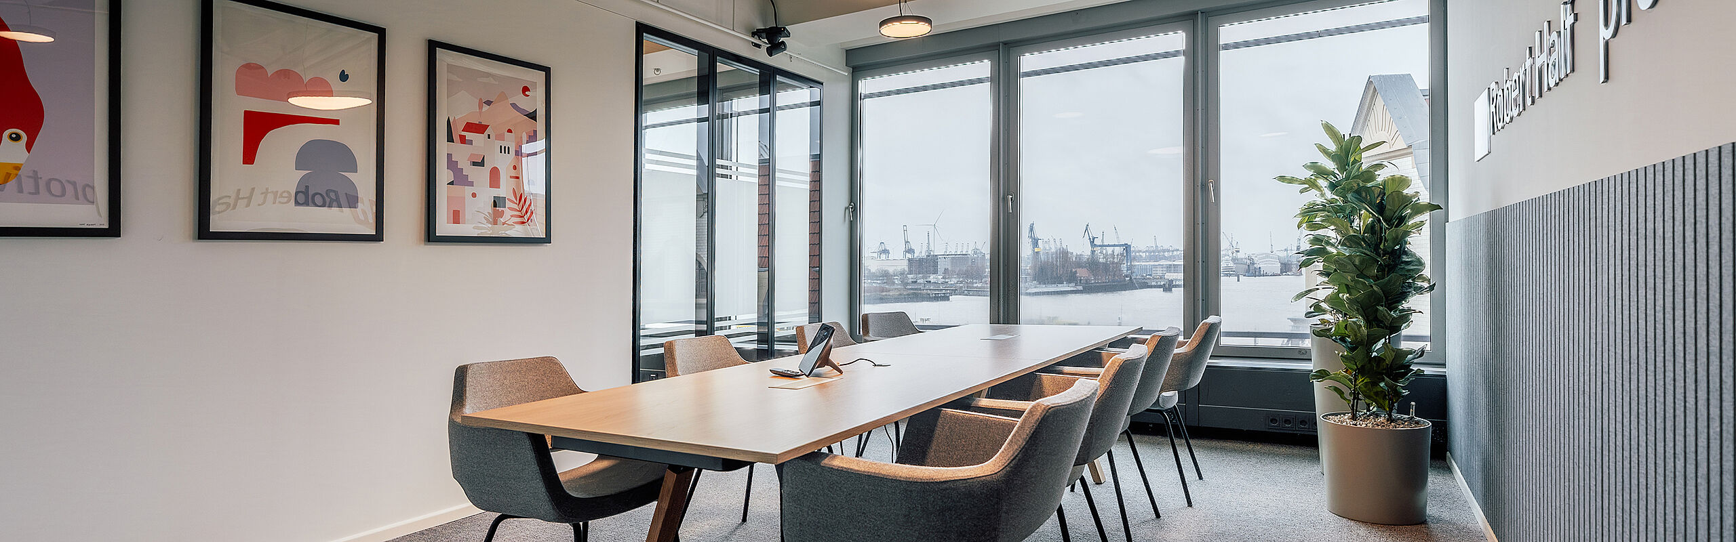
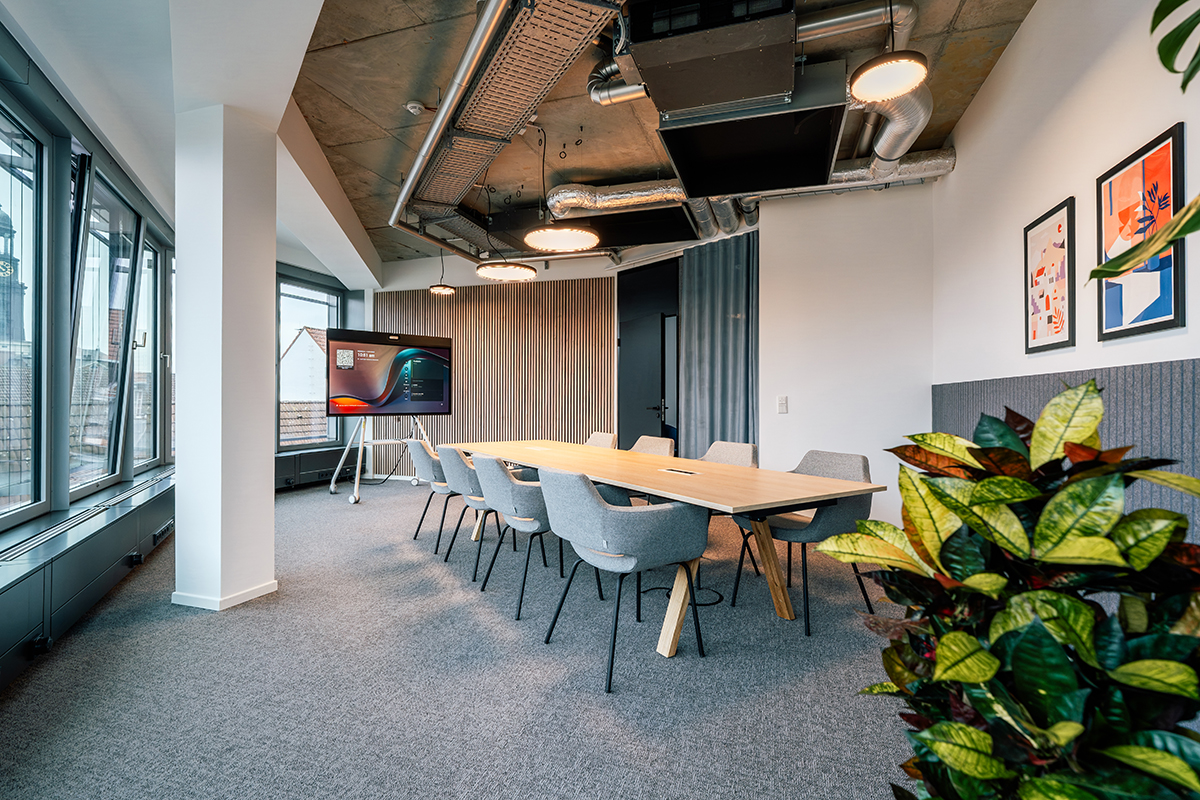
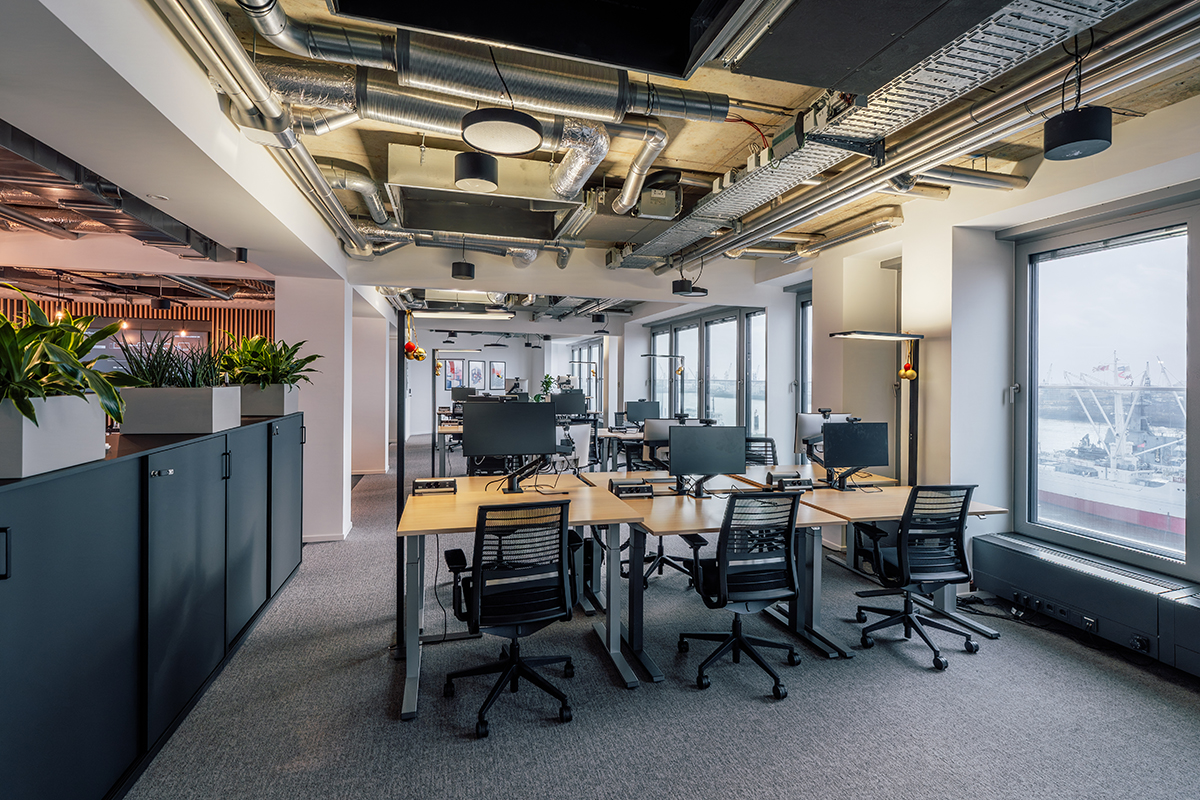
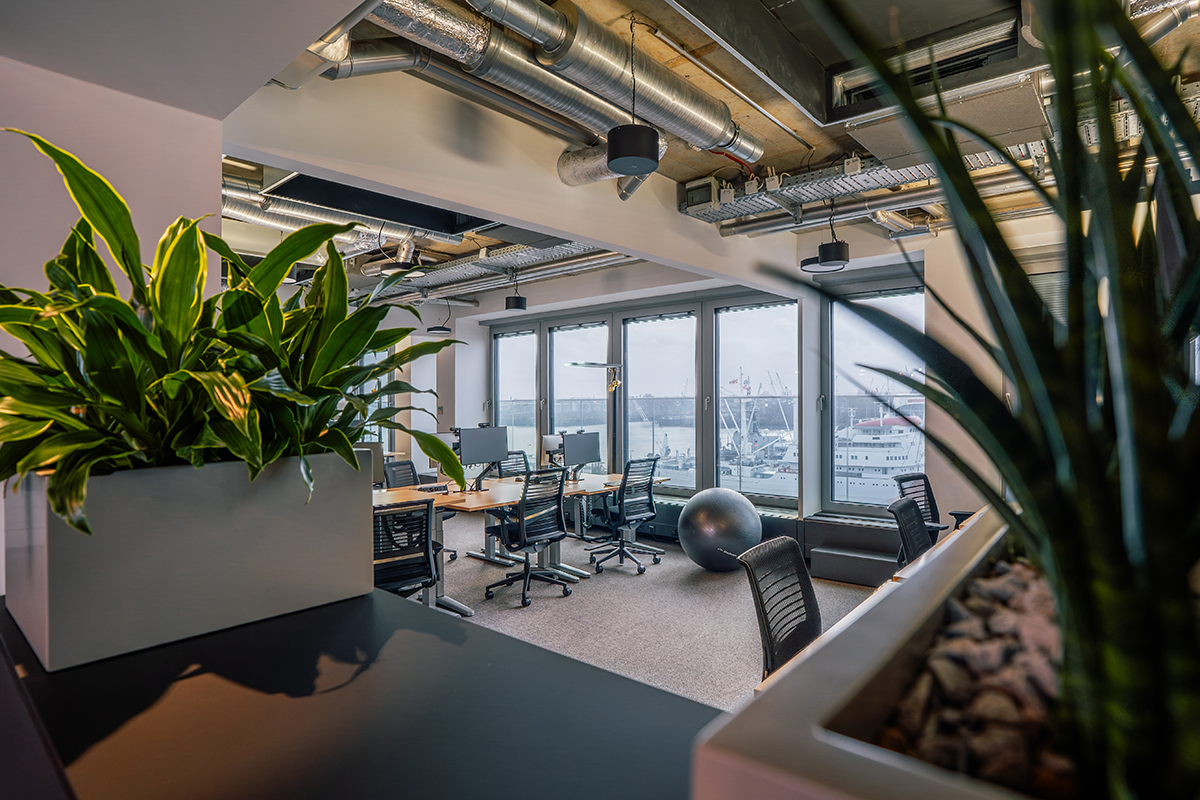
In close collaboration with the client, coneon delivered a modern workplace across approx. 585 sqm, comprising 45 workstations in a central location directly on the River Elbe. The fit-out and interior concept brings together identity, functionality and atmosphere, creating an environment that supports both collaboration and focused work – shaped by light, openness and exceptional views.
Individual solutions with character
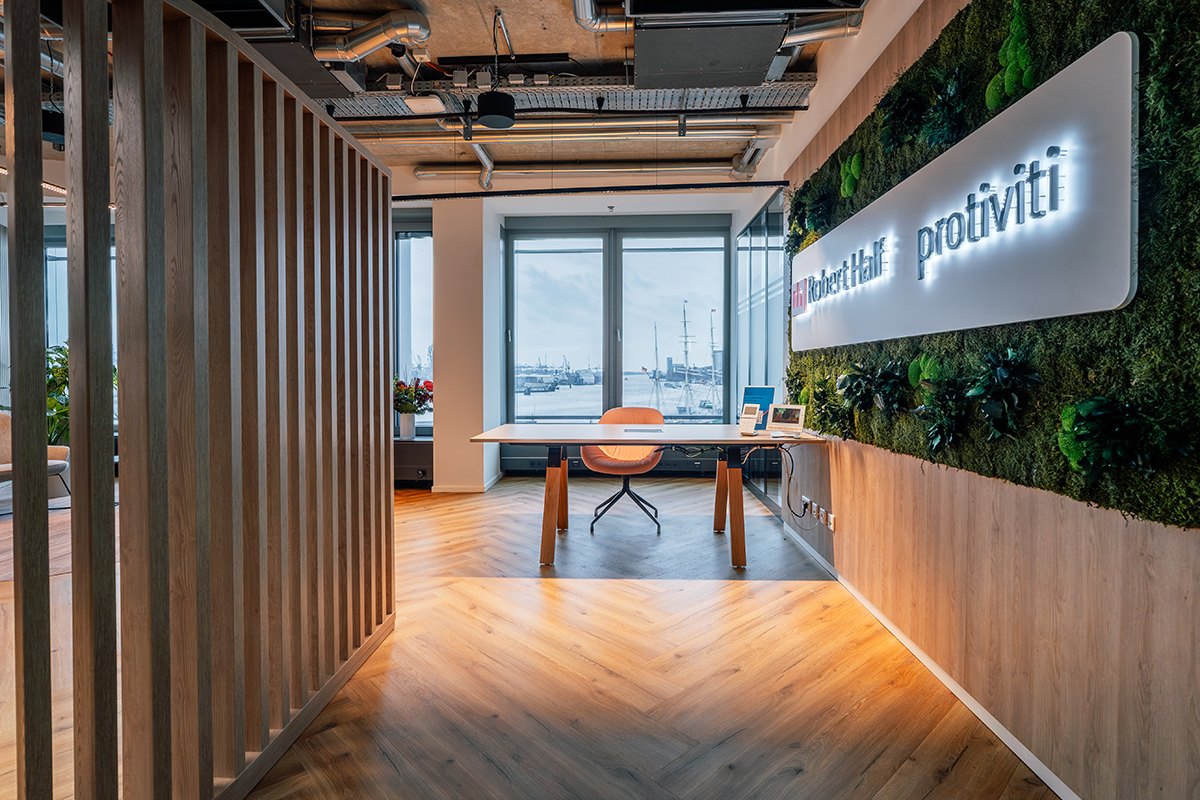
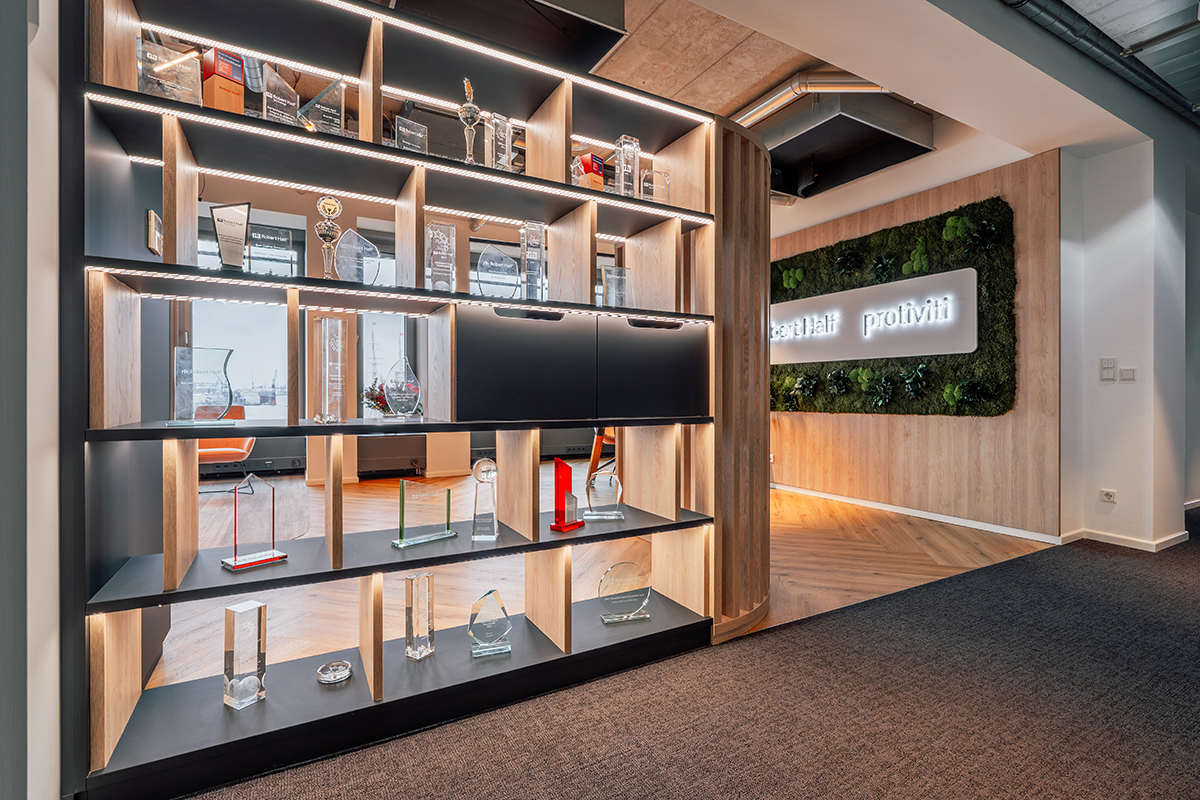
From the moment you enter, the space makes a clear statement: coneon designed and delivered an impressive moss wall featuring an integrated 3D Robert Half logo, creating a distinctive welcome for employees and visitors alike.
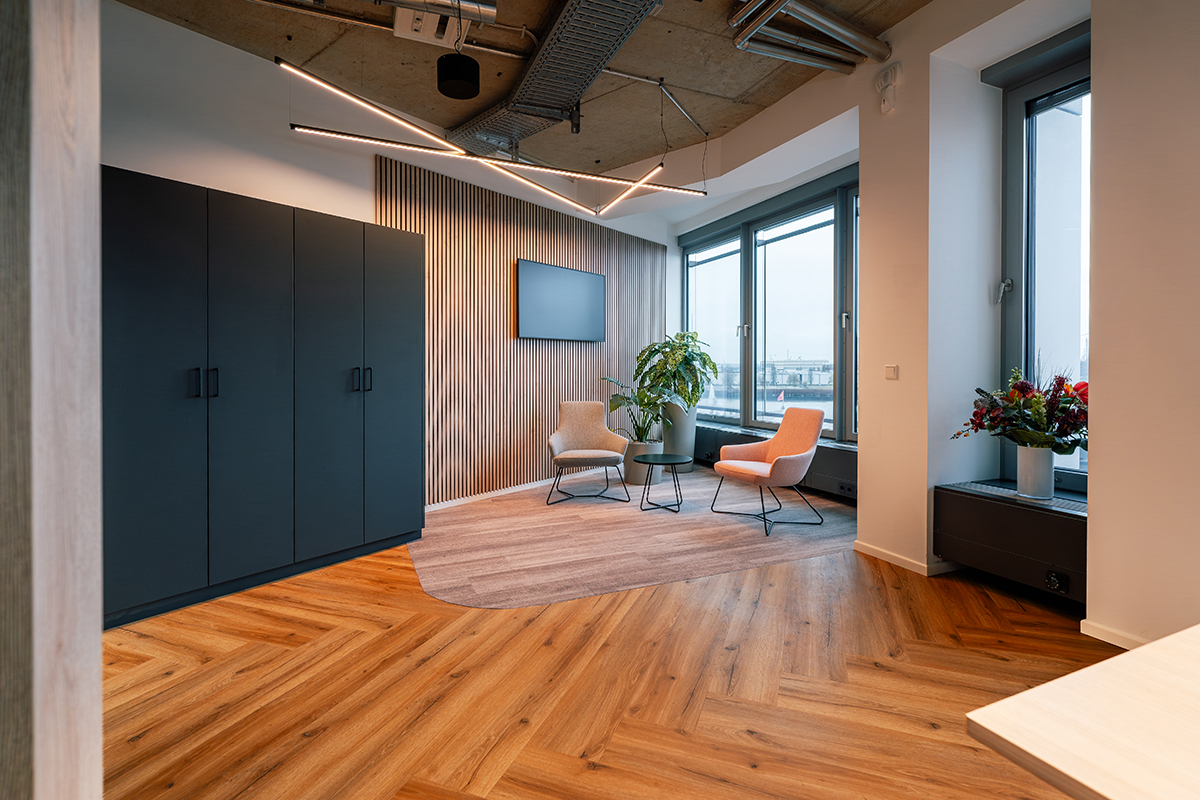
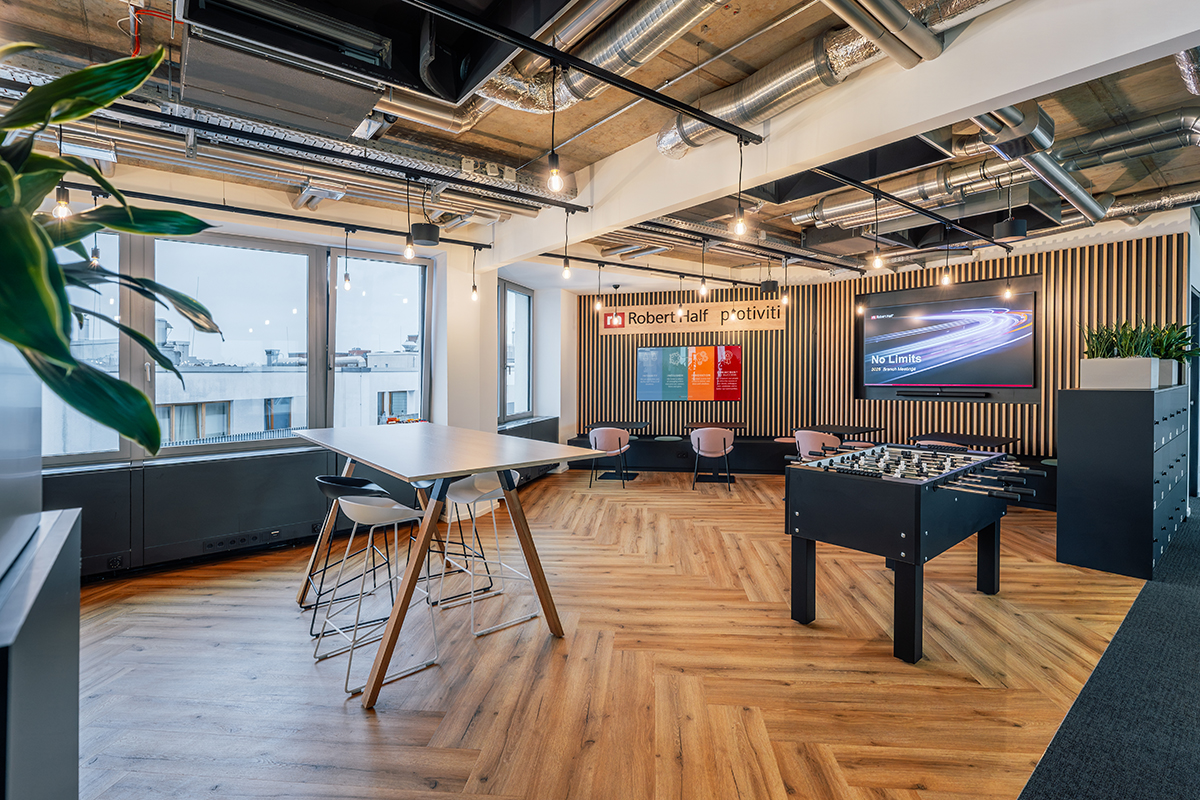
The character of the workplace is further defined by custom-made elements, including a bespoke corner seating bench and a sculptural slatted wall. The interplay of clean lines, warm materials and carefully placed accents creates a high-quality, welcoming atmosphere.
Design for communication and focus
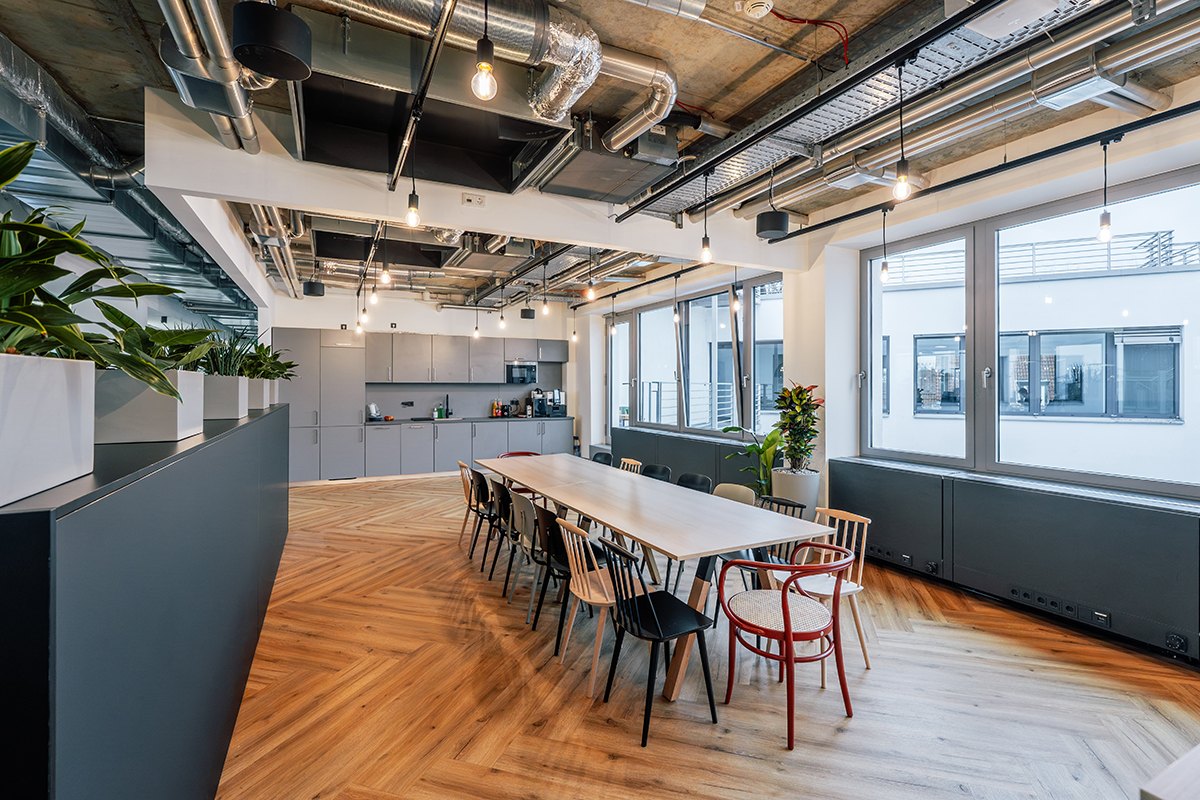
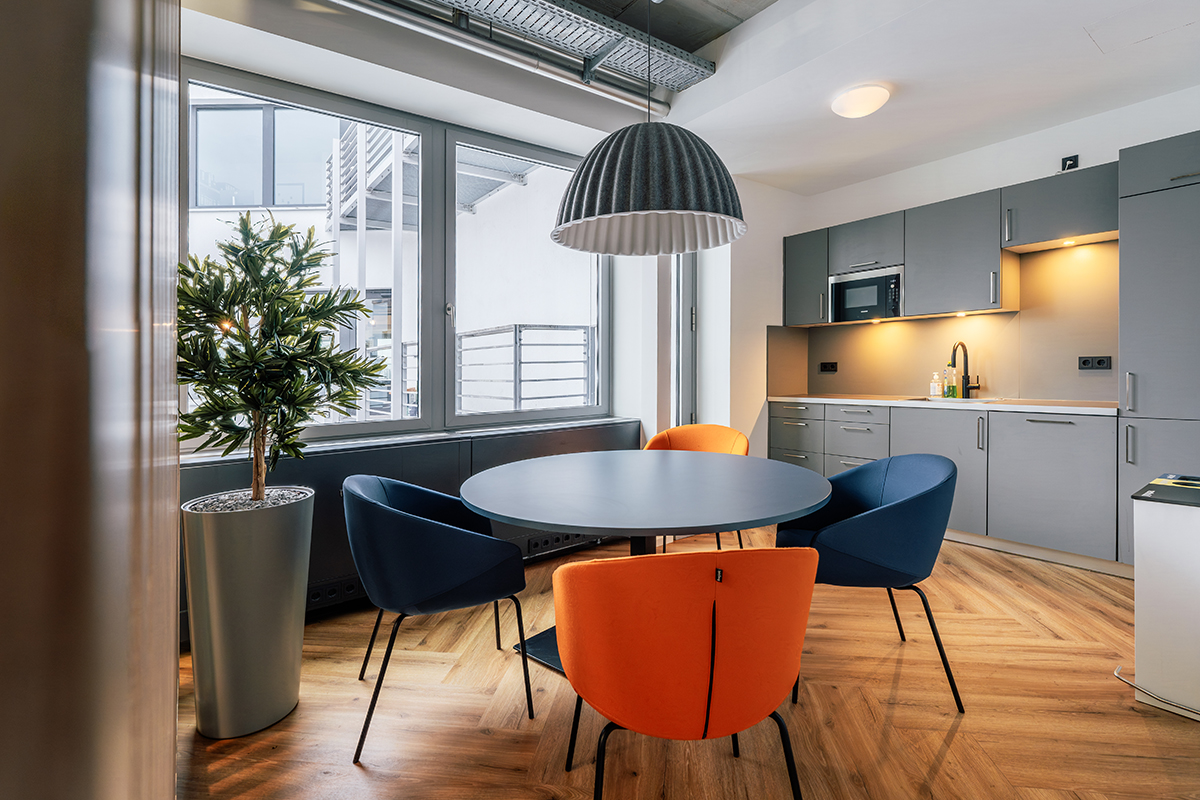
The generous “Eat & Meet” break area was conceived as a central meeting point and the intentional heart of the workplace – a space for shared meals, exchange and informal encounters.
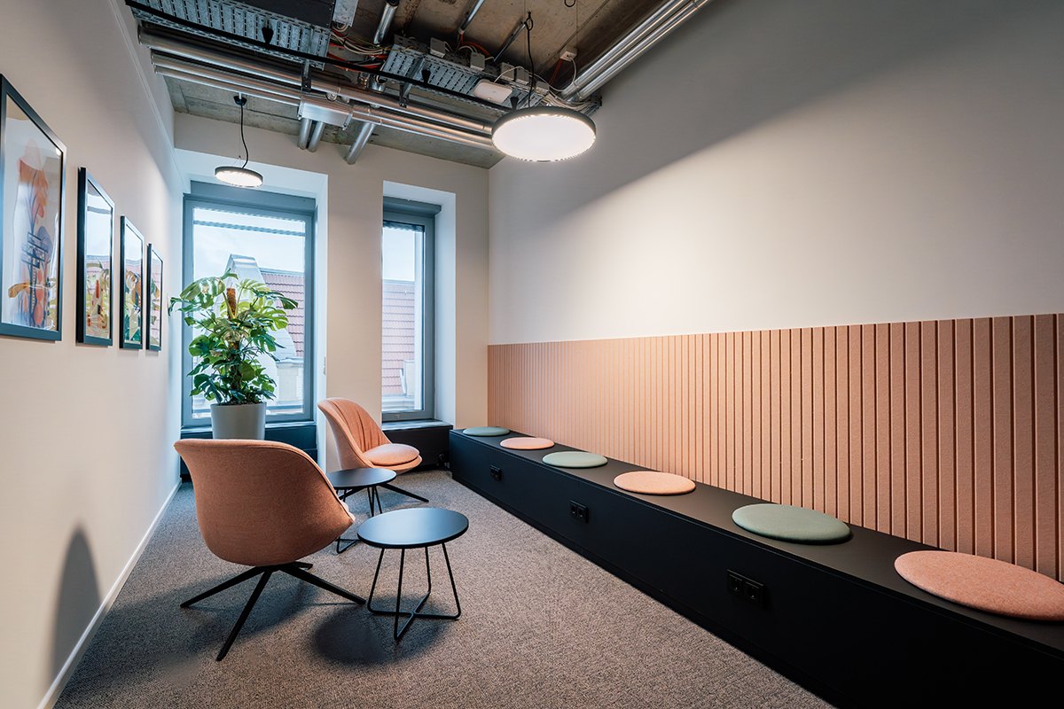
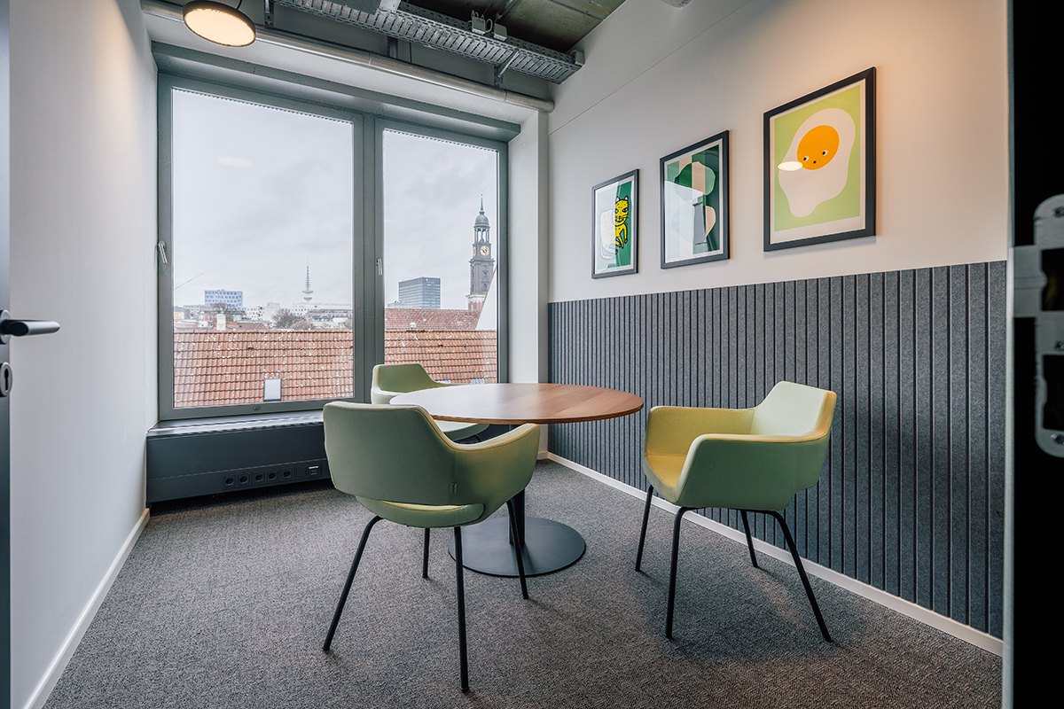
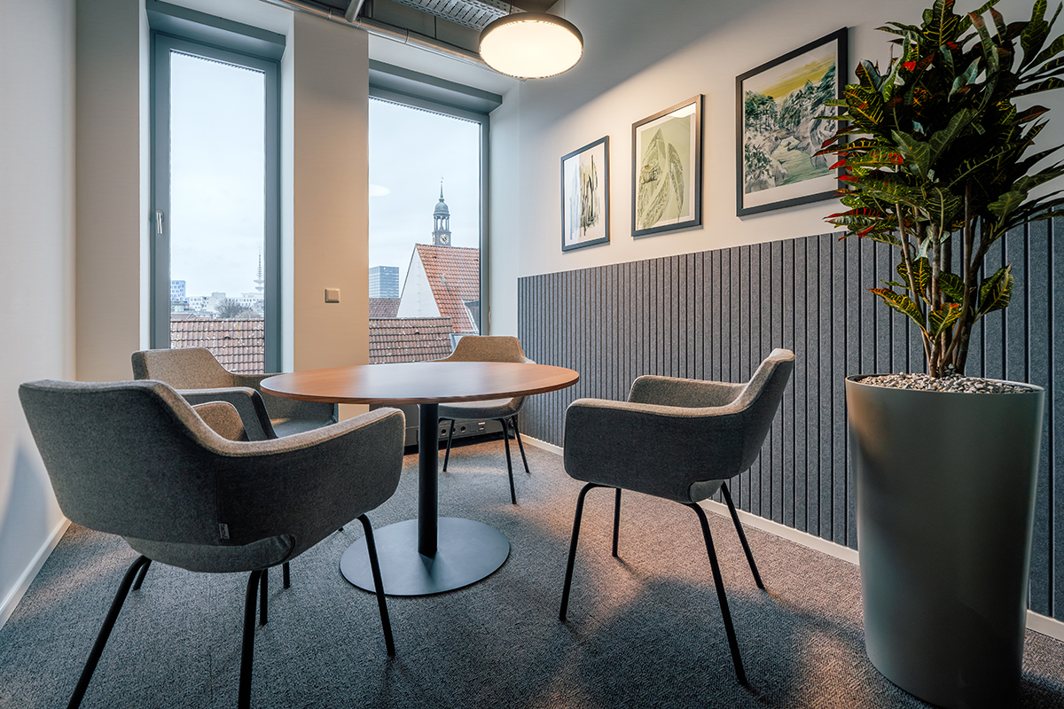
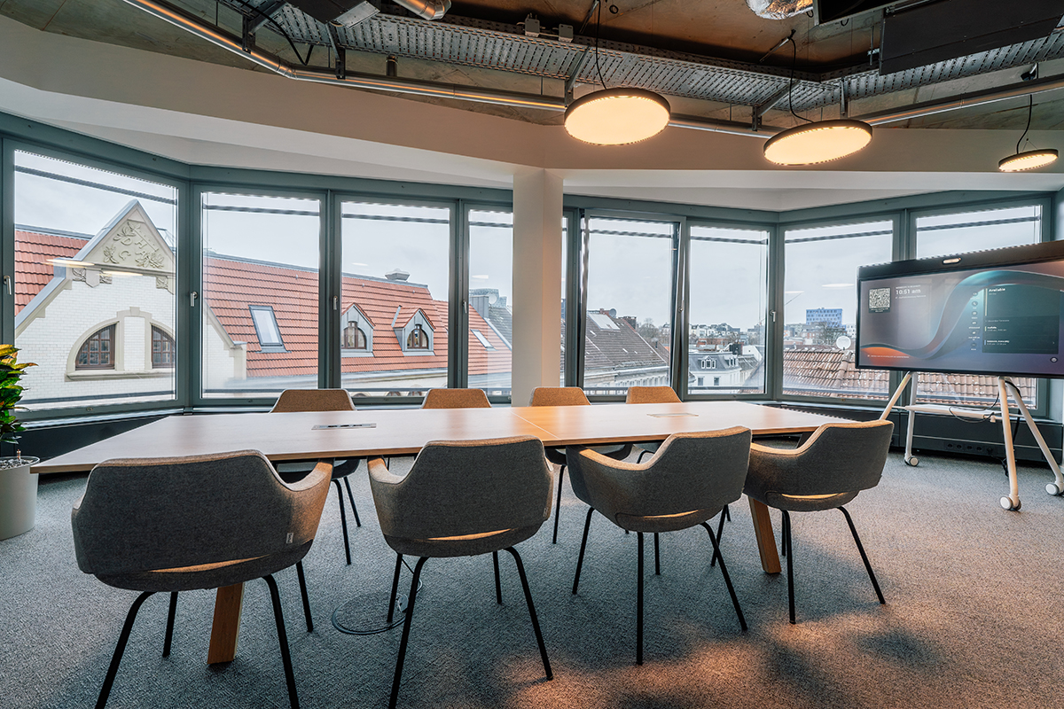
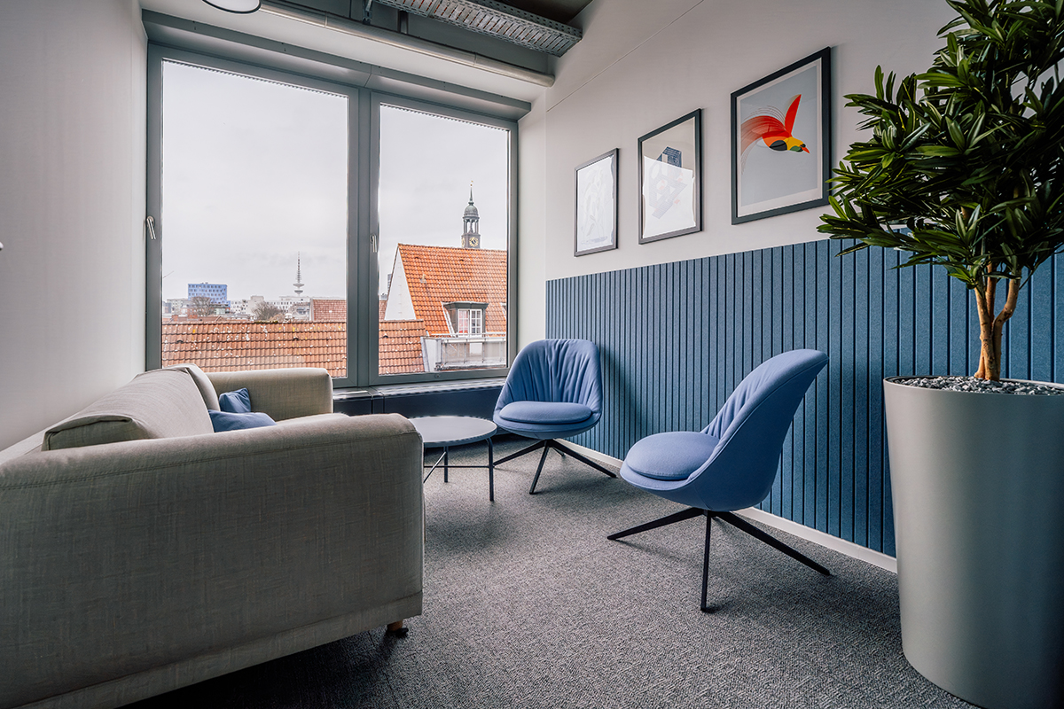
For retreat and focused work, dedicated interview rooms are available, each individually designed in different colour schemes. This creates distinct atmospheres tailored to focused conversations or quiet work. The concept is complemented by an open area that supports collaboration, flexible working styles and spontaneous interaction.
The interplay of open social zones and clearly defined retreat spaces creates a contemporary work environment that enables both communication and concentration – and inspires on a daily basis with breathtaking views towards the River Elbe.
Project progress in pictures
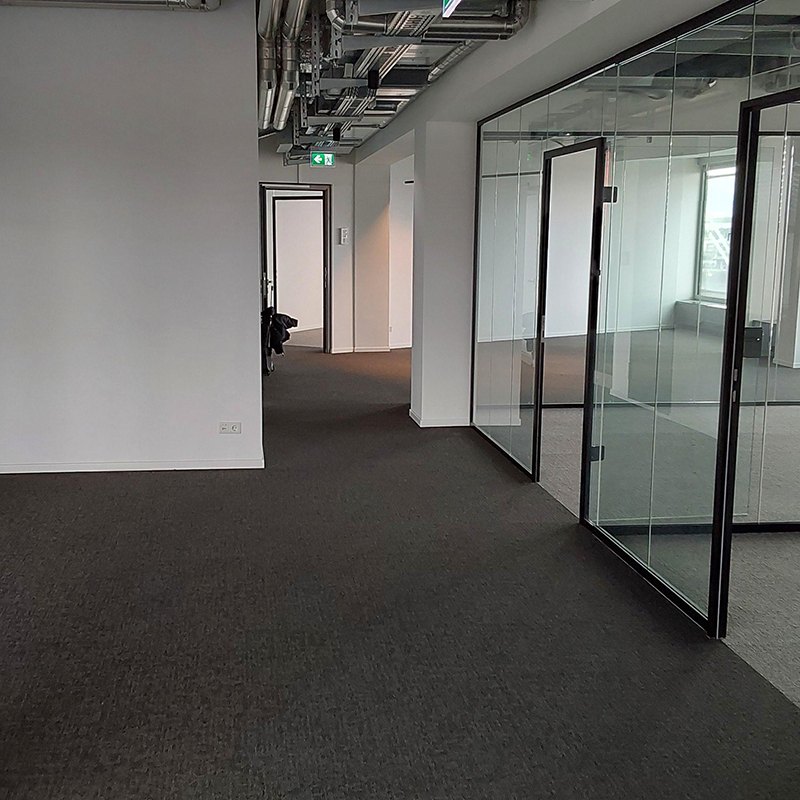
1. Site survey
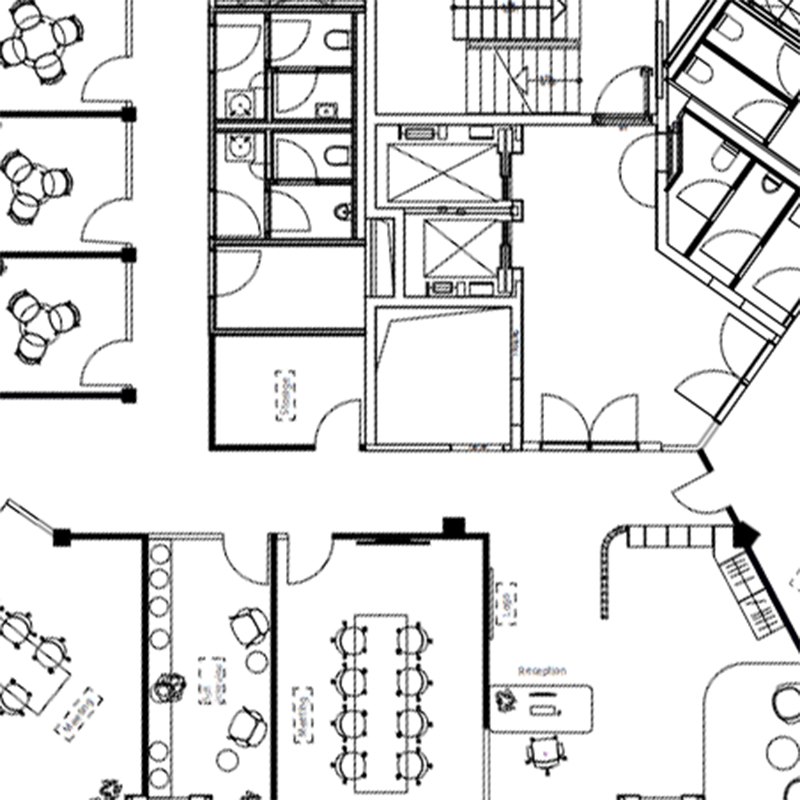
2. Floor plan
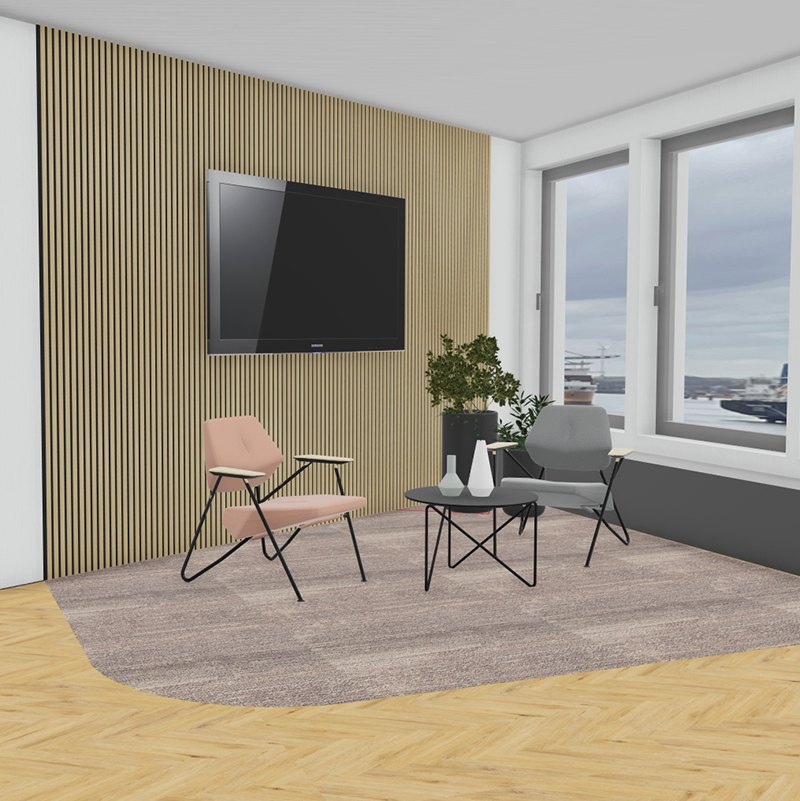
3. Visualization
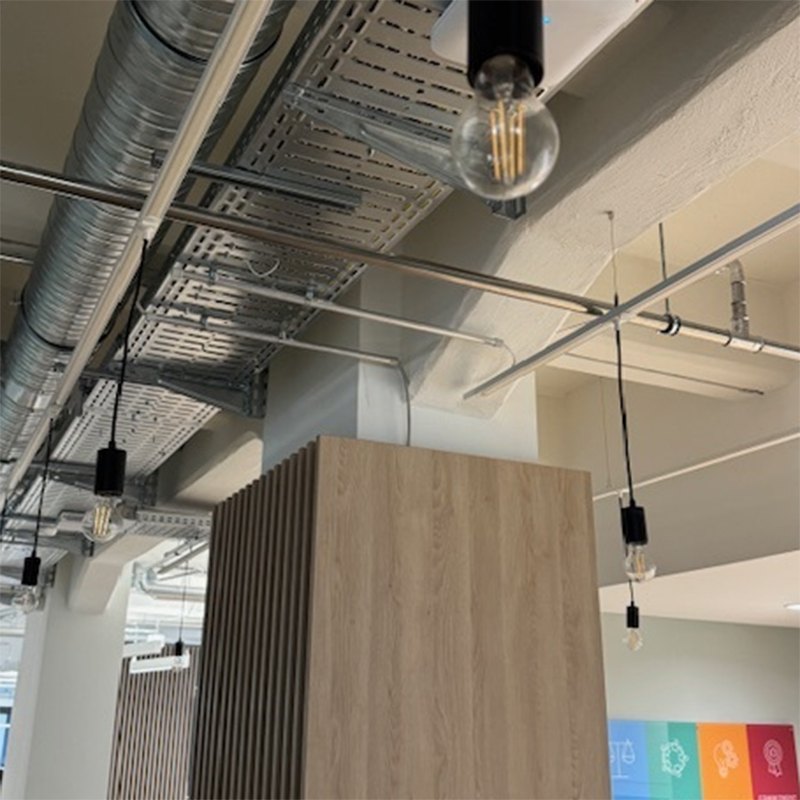
4. Site Management & Construction
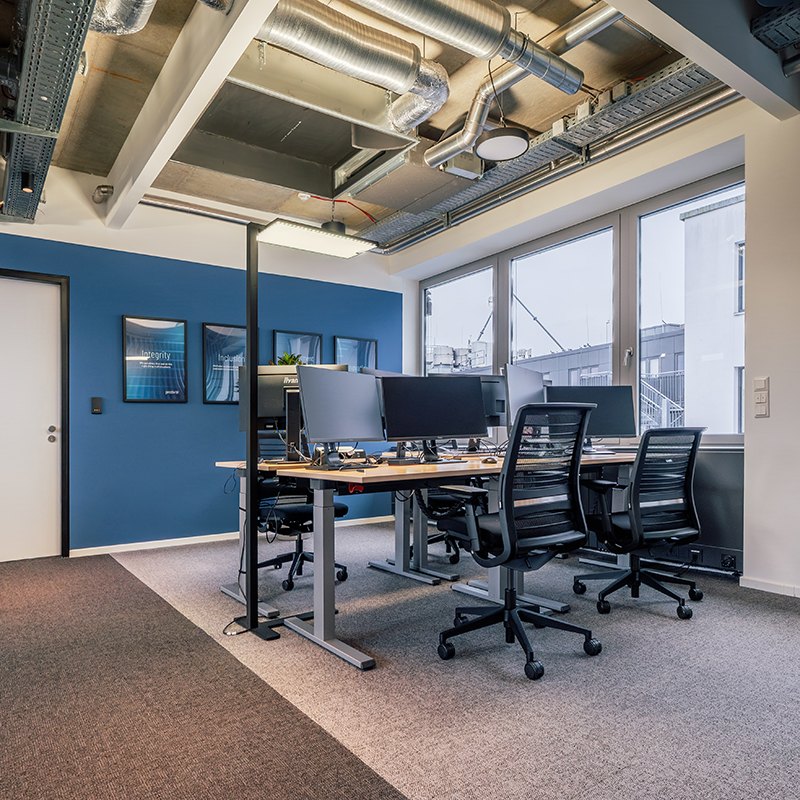
5. Project completion
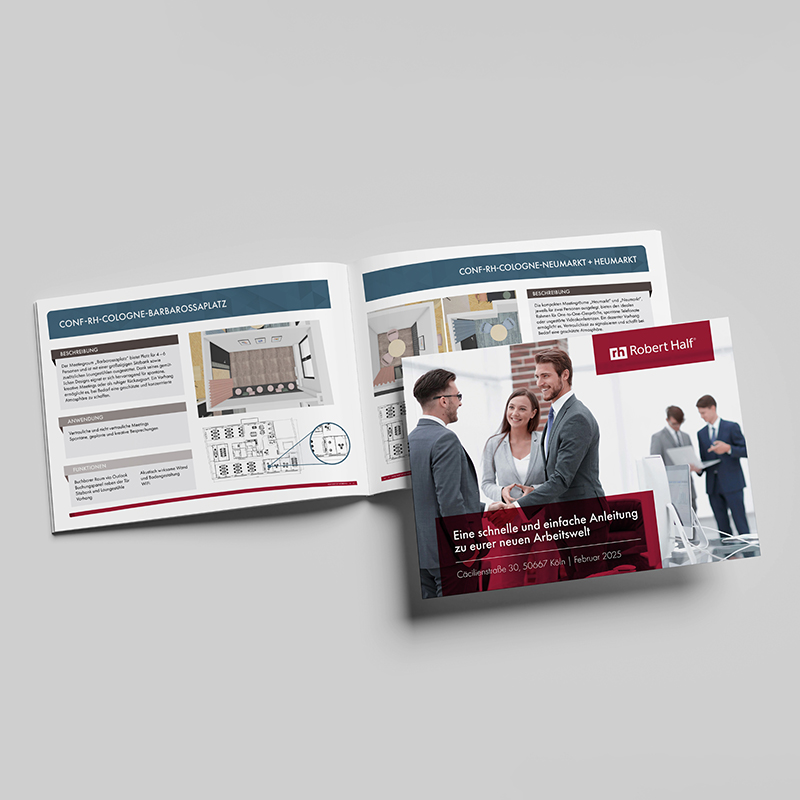
6. Employee handbook
‘From the initial design to the final implementation, the team impressed us with their high level of professionalism, creativity, reliability and speed. Our new office combines modern design with functional working environments and perfectly reflects our corporate culture. The project was completed on time, transparently and with great attention to detail – a result that far exceeded our expectations.’
Aryna Bukatsich, Office Managerin Hamburg & Hannover
Successful project completion
With the project’s completion, a workplace was created in the heart of Hamburg that brings the brand to life, encourages interaction and at the same time provides space for focused work. The exceptional location directly on the River Elbe becomes an integral part of the experience – from the first step into the reception area to working with views outside.
We would like to sincerely thank Robert Half for the successful and collaborative partnership.
Impressions
A walk through Robert Half’s new workplace in Hamburg.
Your contact for modern office fit-out
Patrick Burk
Feel free to send me a message. Our team is here for you!