1. Site survey

50667 Cologne
office space
workstations
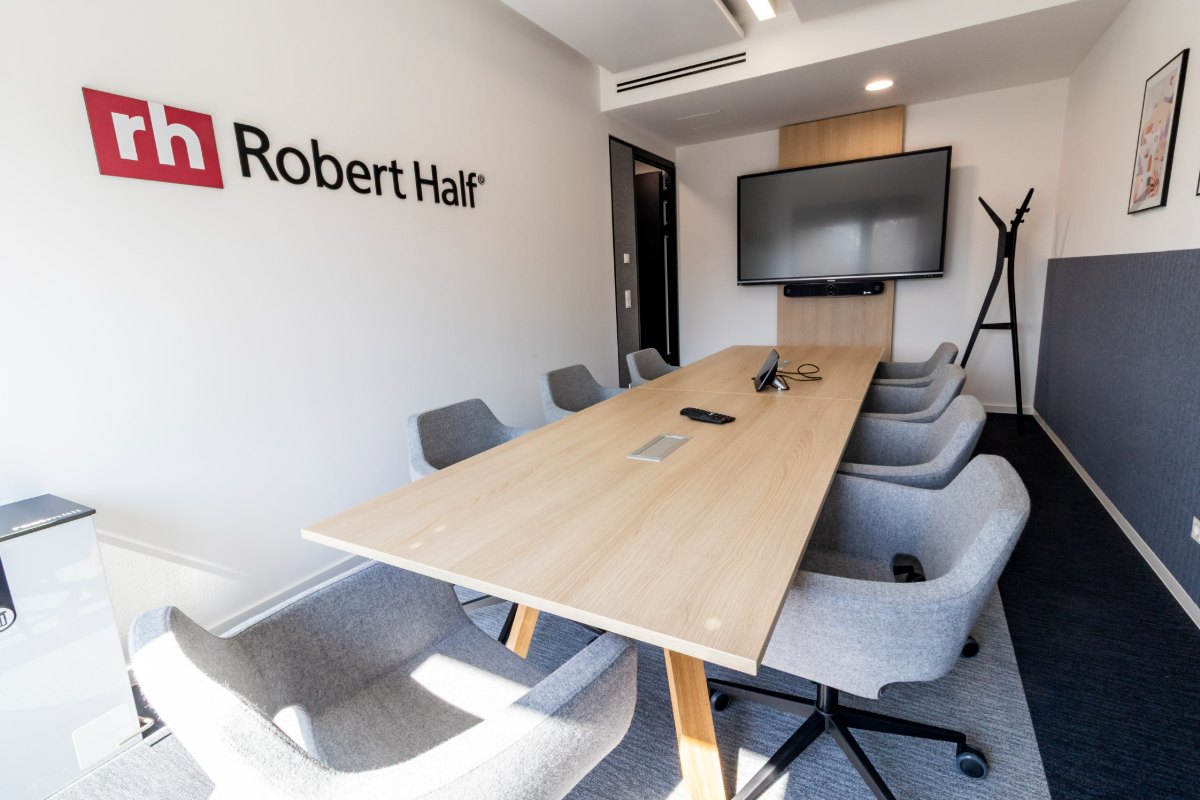
Robert Half Deutschland GmbH & Co. KG is a globally operating recruitment agency. For their new location in Cologne, coneon played a key role in planning and implementing the interior fit-out and office furnishings.
In close collaboration with the client and the landlord, coneon developed a customized fit-out and furnishing concept. The aim was to create a modern yet inviting working environment that convinces both functionally and aesthetically.
A particular highlight of the project is the custom-made furniture.

Slatted partition walls and bespoke bench seating create a modern and welcoming atmosphere.

Existing furniture was stylishly combined with new elements to form a harmonious overall look.
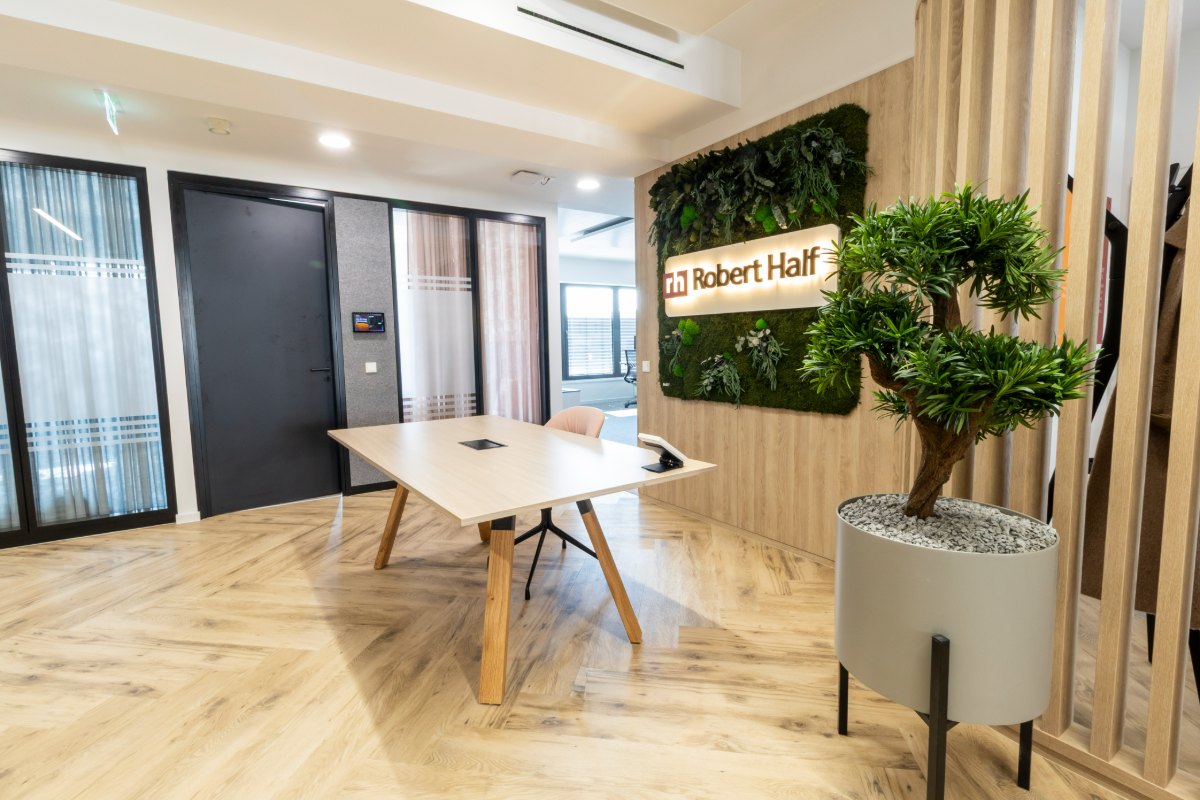
A true eye-catcher designed and delivered by coneon for the reception area: a moss wall with an integrated 3D Robert Half logo forms the centerpiece of the entrance and gives employees and visitors an impressive welcome.
1. Site survey

2. Floor planning

3. Visualizations

4. Construction site support

5. Completion
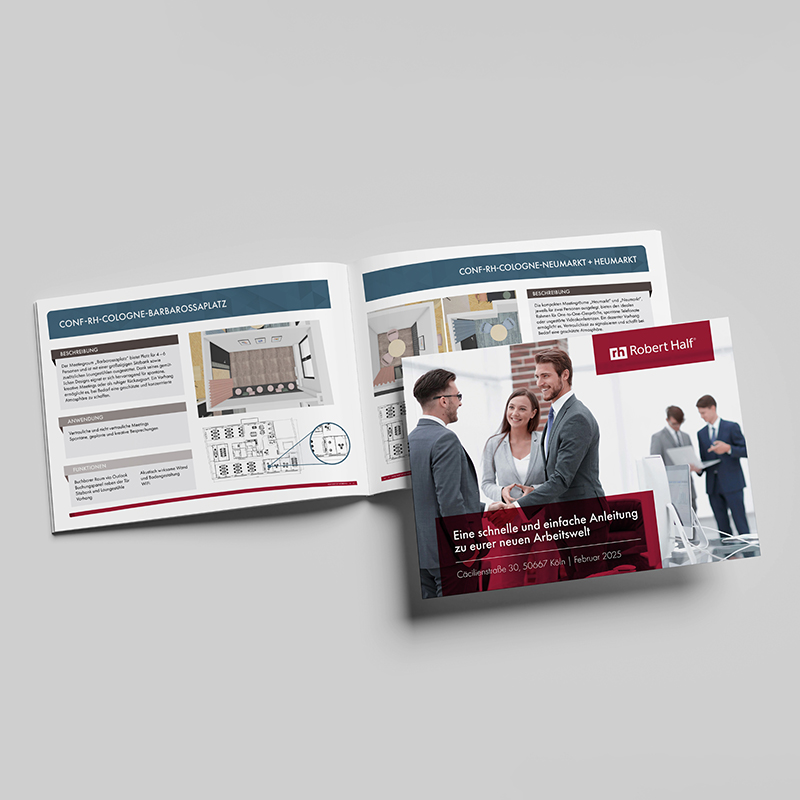
6. Employee handbook
Alongside design elements, great emphasis was placed on functionality. Practical lockers help keep the daily work routine organized. Thoughtfully placed wall art adds color to the office and lends the spaces a homely atmosphere.
“Collaborating with coneon once again was a truly positive experience, defined by professionalism, efficiency, and impressive results. We particularly value the team’s open communication and genuine dedication to seeing every project through to a successful and satisfying conclusion.”
Eileen Raab, Real Estate Project Manager Robert Half
Finally, the completed space was handed over, including a specially developed employee manual. This explains the use and features of the new work environment in an easy-to-understand way — ensuring a smooth start at the new Cologne location.
We would like to sincerely thank Robert Half International for the renewed successful collaboration. How can we support you with your project? Feel free to get in touch — together we will find your individual solution.
A tour of Robert Half’s new working environment in Cologne.
Patrick Burk
Feel free to send me a message. Our team is here for you!