Creating a modern workplace in a historic building
Interior design and implementation in a listed building
Düsseldorf
6.040 sqm
4 floors
~ 450
workstations
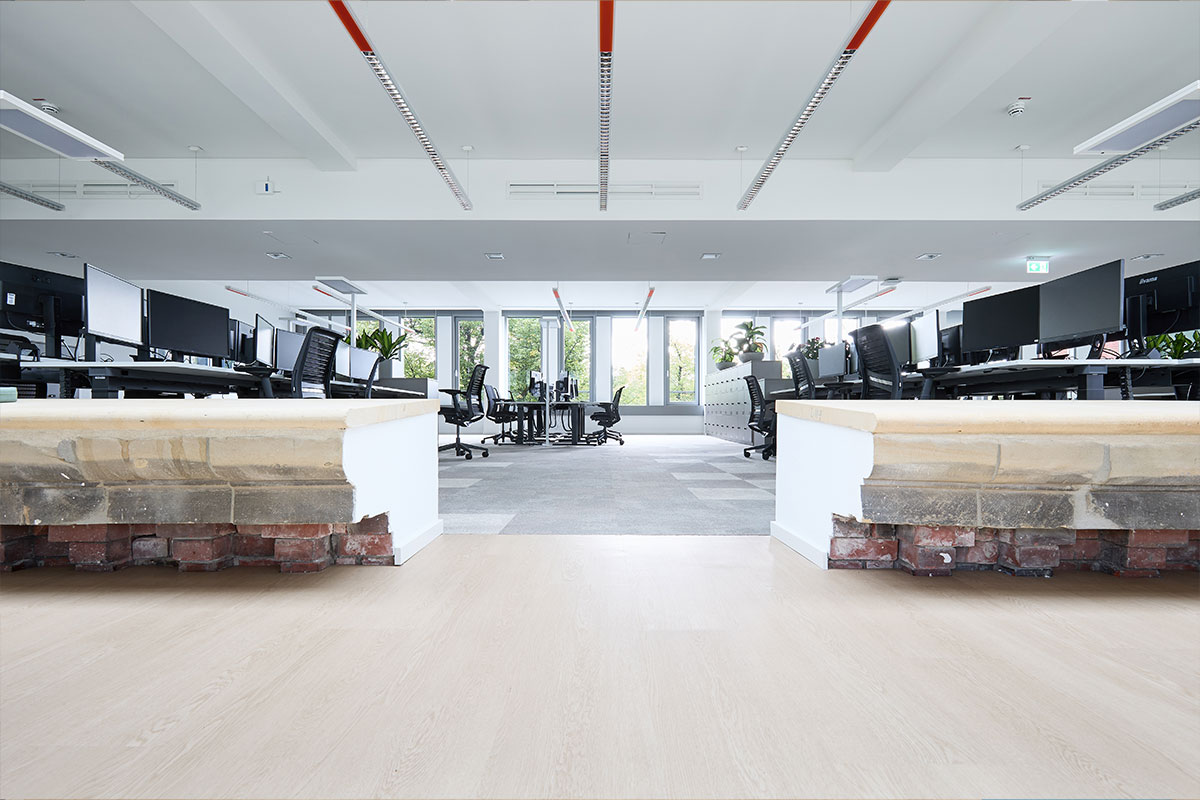
This project brings tradition and modernity together in a special way. In a listed existing building, coneon developed and supported a modern working environment that preserves the historic character of the building while meeting new requirements for design and use. From the design concept to the coordination of the implementation, the different requirements were brought together into a coherent overall solution.
Historic building meets modern workplace
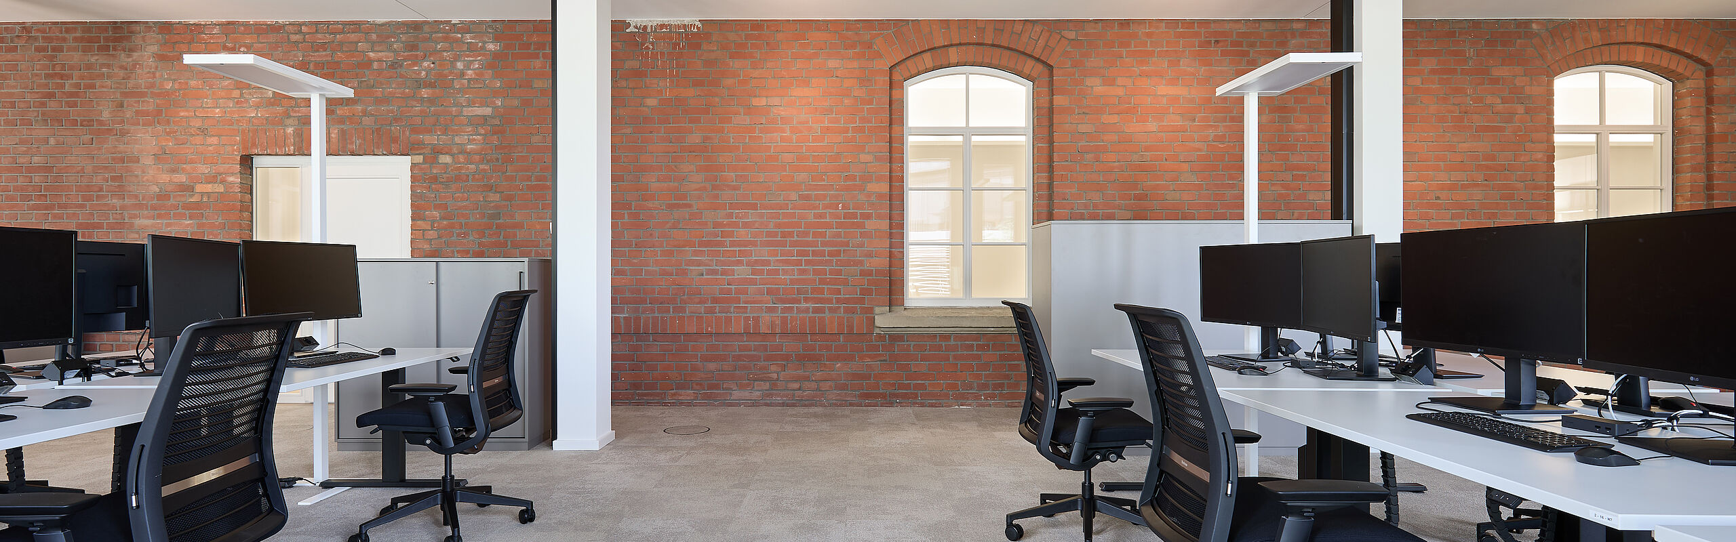
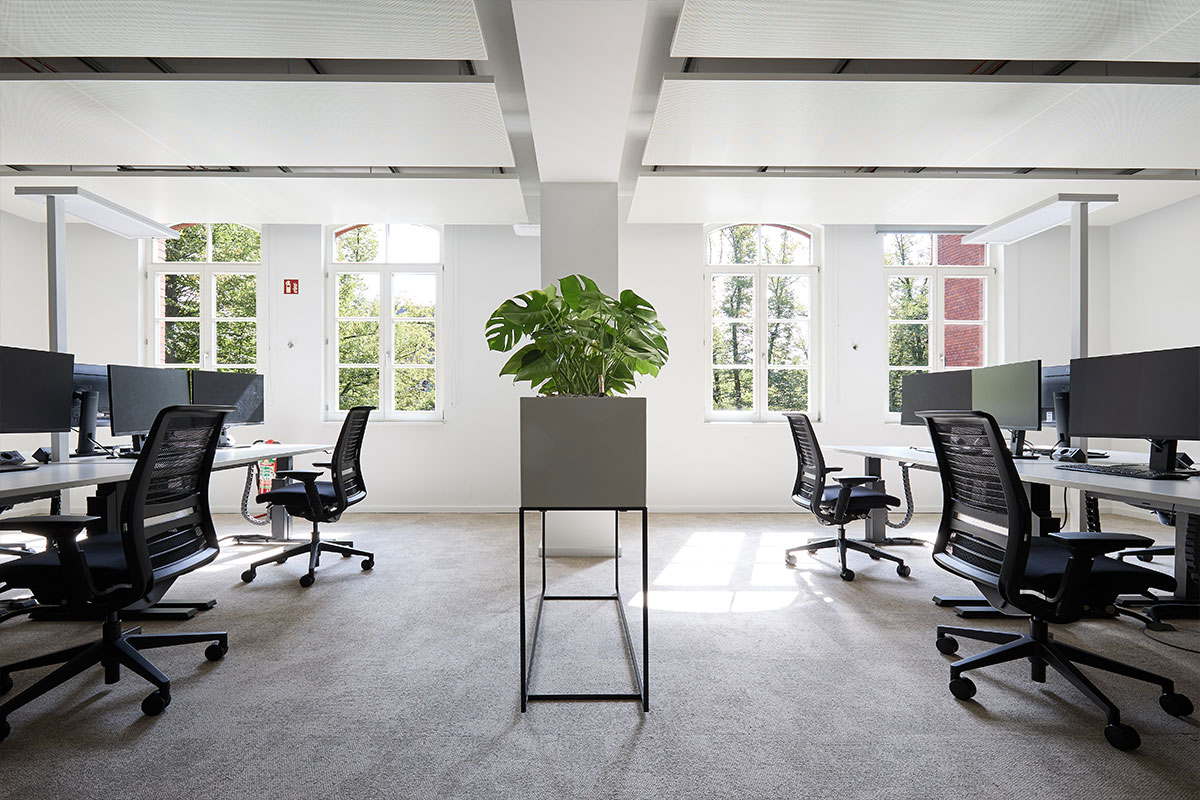
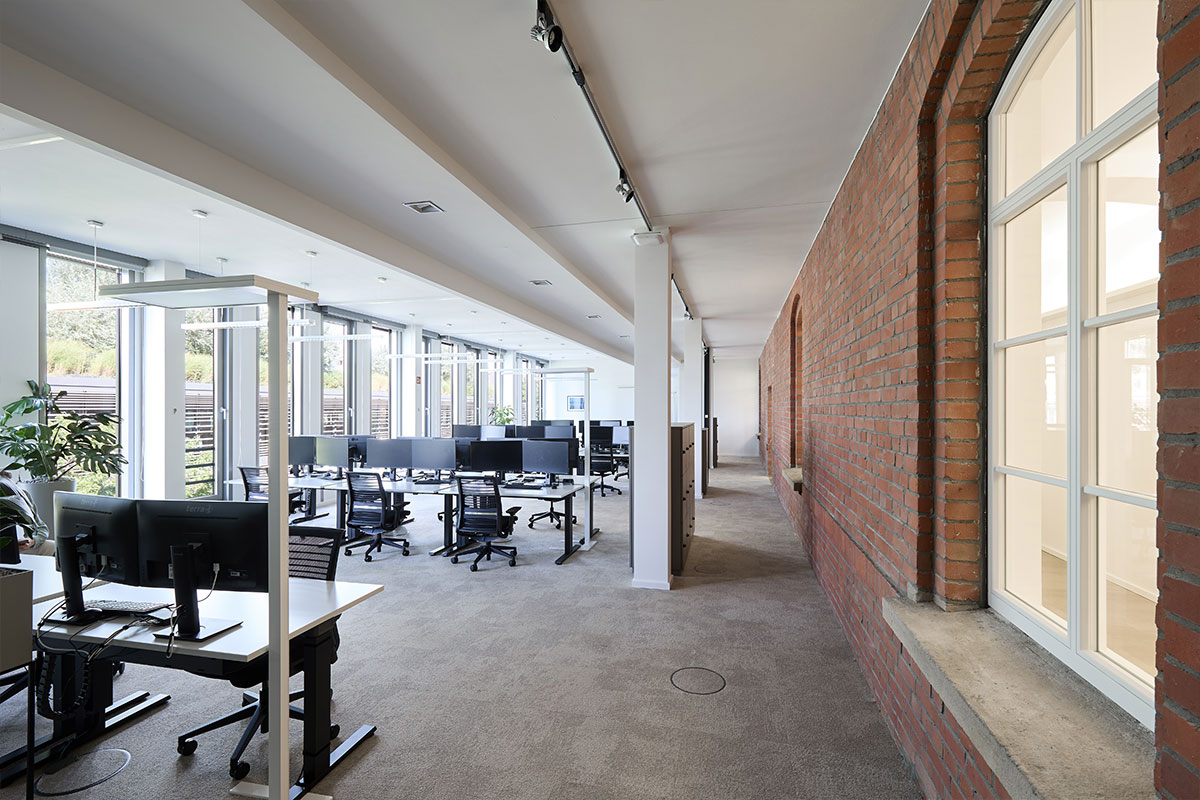
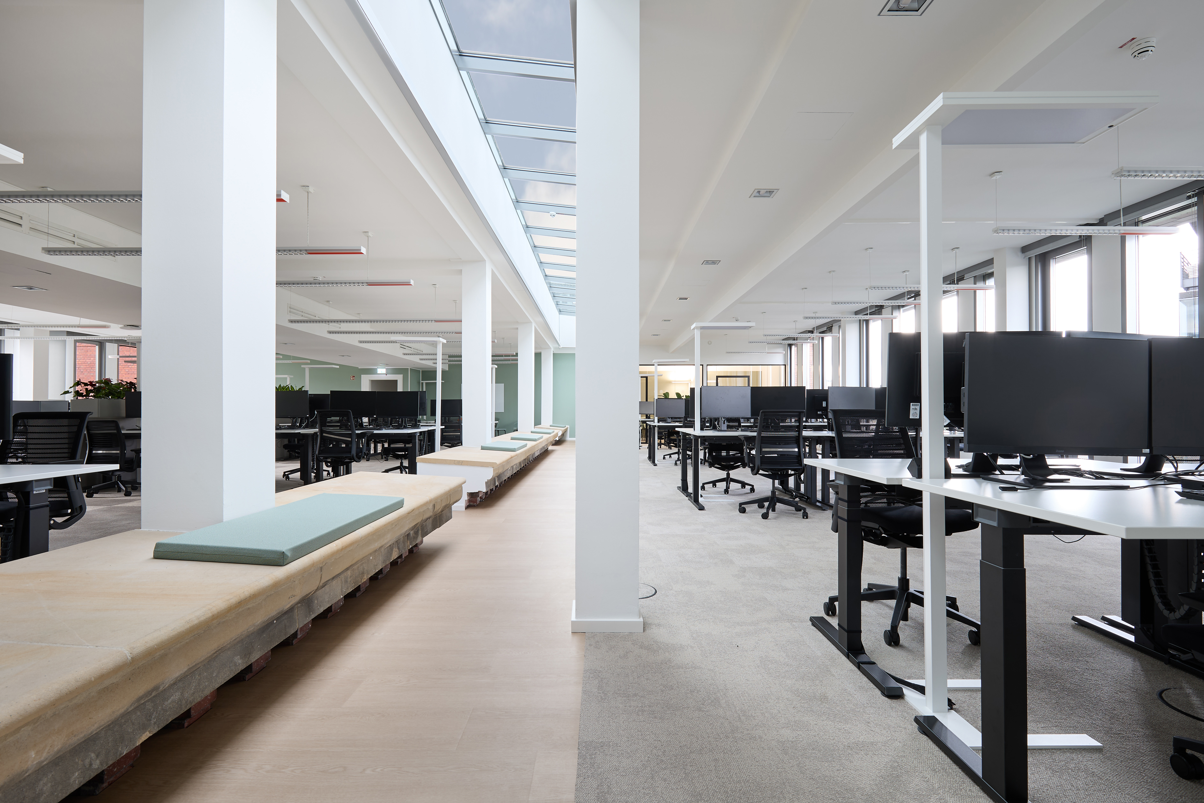
Creating a modern working environment in a listed building called for a sensitive approach to the existing structure. Historic elements such as arched windows, door frames and the distinctive cornice remained visible and were integrated into the interior design. Materials, colours and furniture create a deliberate contemporary contrast.
During implementation, design, functional and technical requirements were closely coordinated. As a result, the new working environment fits deliberately into the historic building structure while creating a distinct, contemporary atmosphere of its own.
Spaces for meeting, retreat and exchange
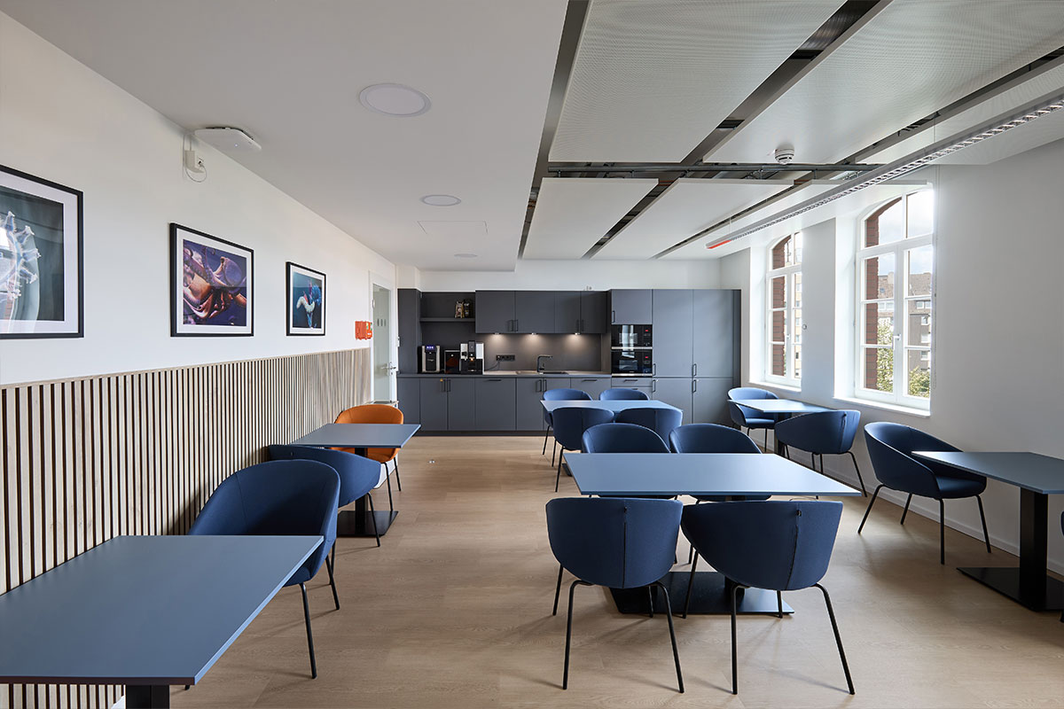
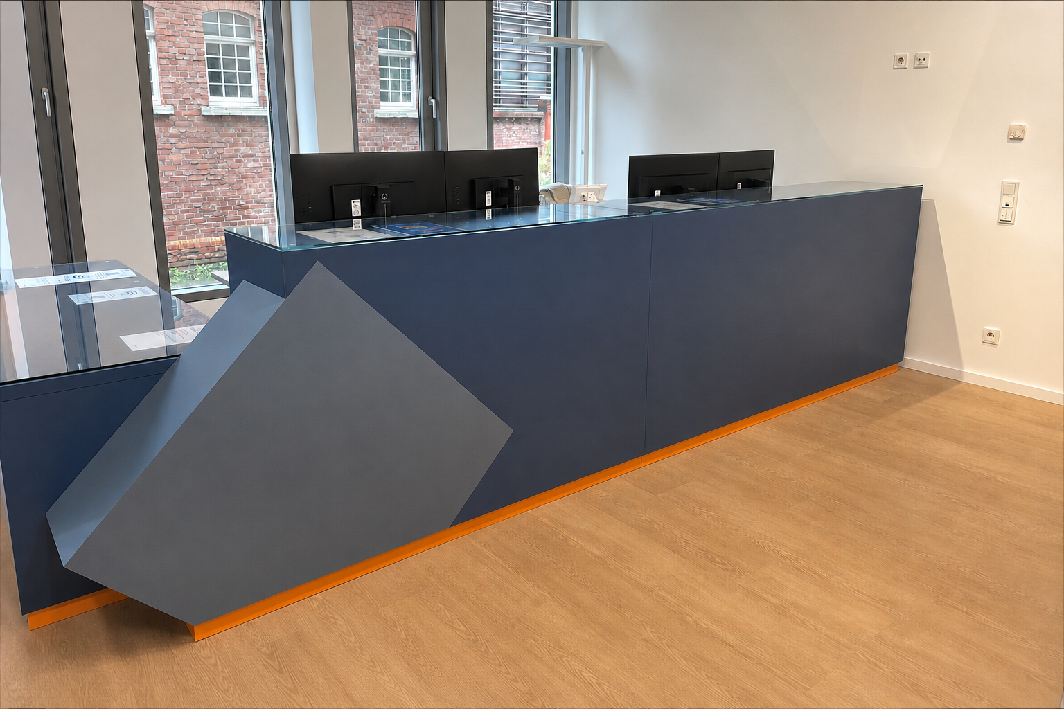
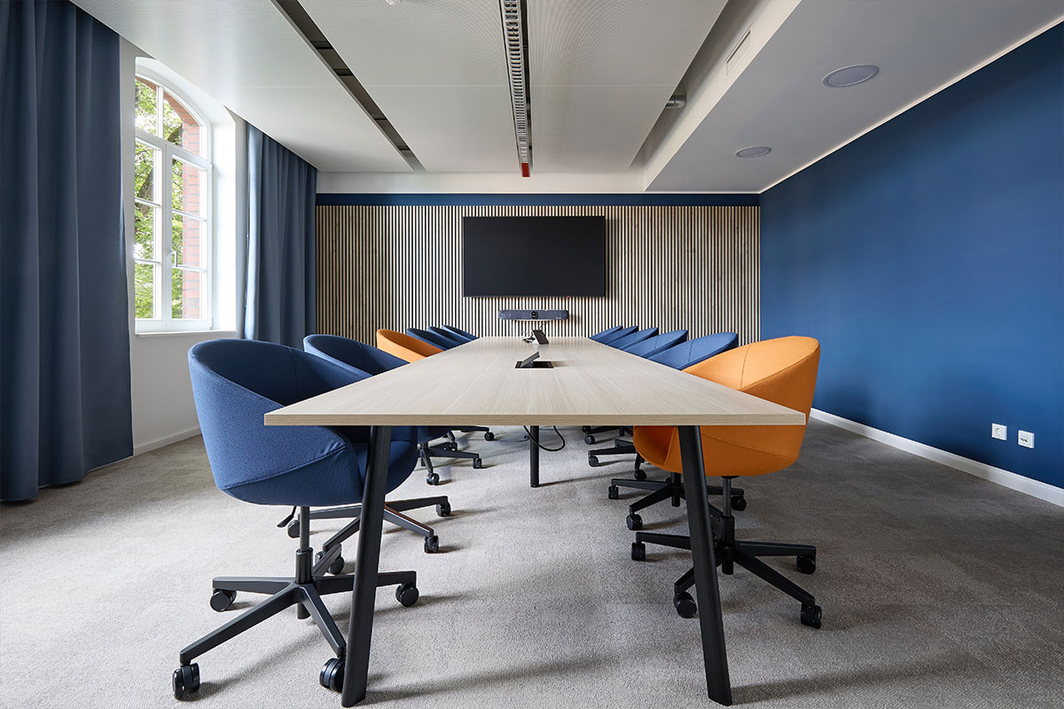
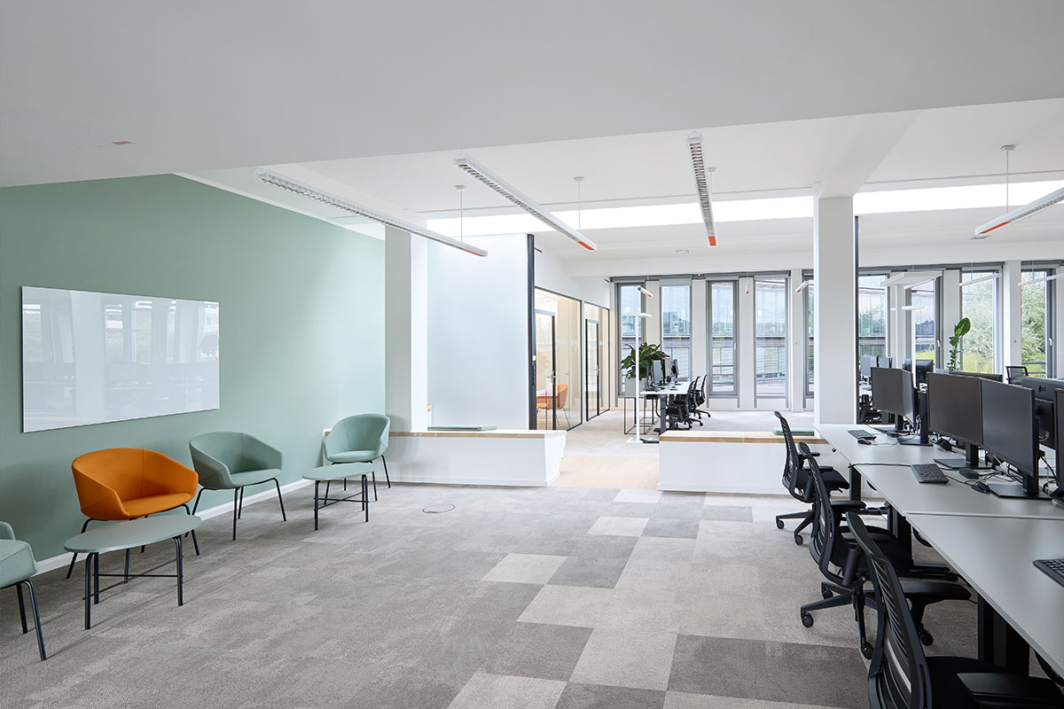
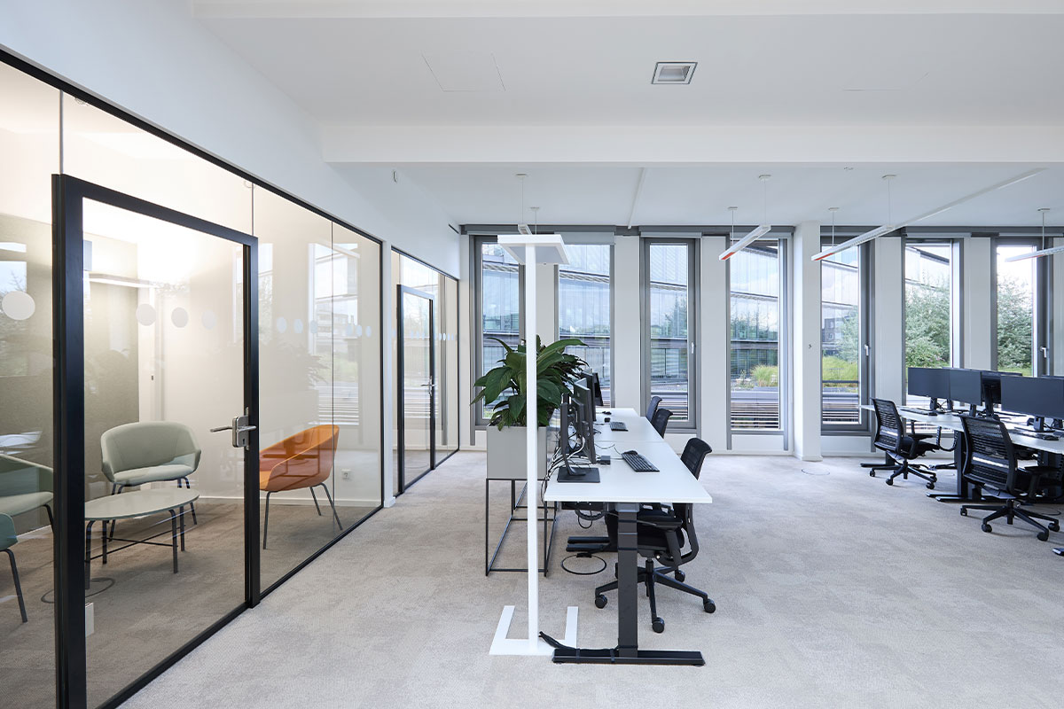
One of the defining elements of the new working environment is the open reception area, which gives visitors a welcoming first impression. Compact retreat spaces were integrated for focused conversations and spontaneous discussions. Glass partitions and textile curtains provide the necessary visual and acoustic screening without compromising the openness of the historic rooms.
Impressions
A tour of the new working environment in the historic building.
Patrick Burk
Project Director
Carina Heider
Head of Design
Stephan Borgards
Head of Construction
The Project Team
Get in touch – we look forward to hearing from you.
Our team is here for you!